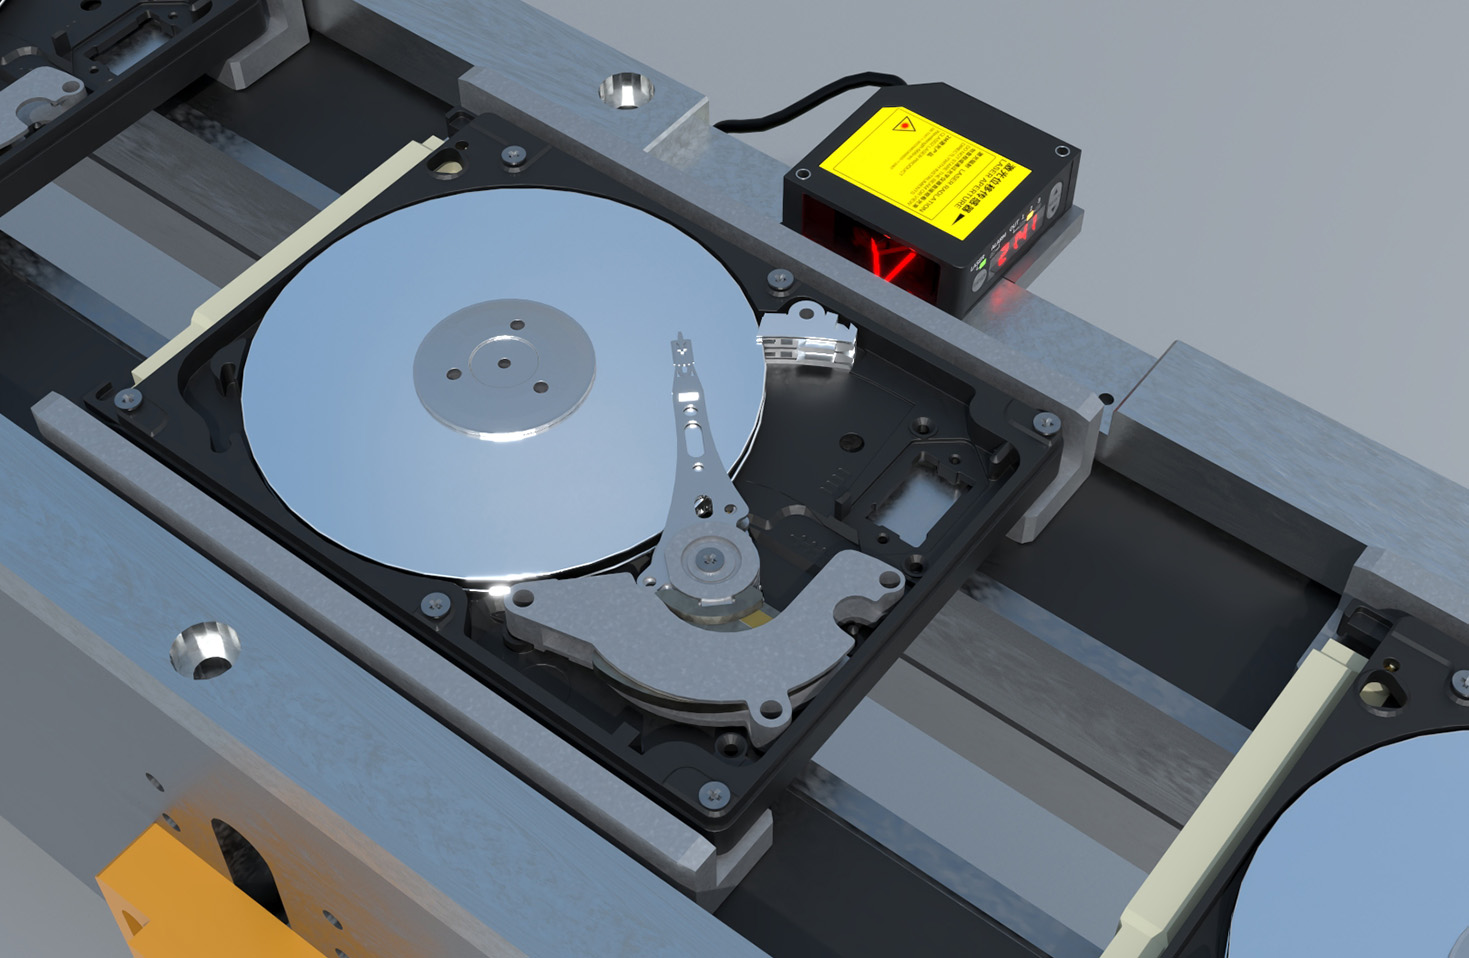
In modern industrial automation and precision measurement, line laser sensors have become indispensable tools for 3D profiling, surface inspection, and dimensional analysis. These sensors project a laser line onto a target surface, and a camera captures the deformation of this line to calculate depth or height variations. However, the accuracy of these measurements hinges entirely on proper calibration—a process that establishes the precise relationship between the camera's pixel coordinates and real-world spatial coordinates. Without meticulous calibration, even the most advanced sensor will yield unreliable data, leading to costly errors in quality control or robotic guidance.
The calibration process for a line laser sensor typically involves two main stages: intrinsic calibration and extrinsic calibration. Intrinsic calibration focuses on the internal parameters of the camera itself, such as focal length, principal point, and lens distortion coefficients. This step corrects for imperfections in the camera's optics, ensuring that the image geometry accurately represents the scene. A common method employs a checkerboard or dot pattern target, where the sensor captures multiple images at different orientations. Specialized software then analyzes these images to compute the intrinsic parameters. It is critical to cover the entire field of view and vary the target's angles to capture comprehensive distortion data.
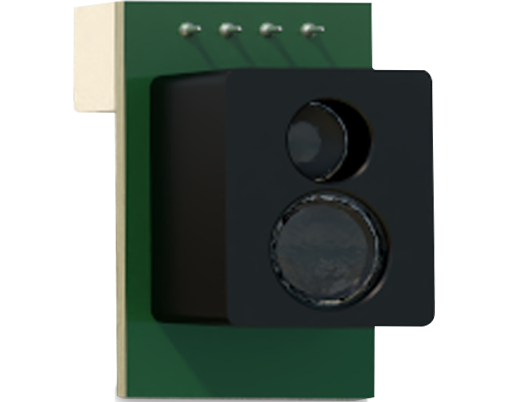
Extrinsic calibration, on the other hand, determines the sensor's position and orientation in space relative to a world coordinate system. For line laser sensors, this often means defining the relationship between the camera, the laser plane, and the measurement surface. A precision-machined calibration artifact, such as a stepped block or a tilted plane with known dimensions, is used here. The sensor scans the artifact, and software fits the laser line data to the known geometry, calculating the rotation and translation matrices that map camera coordinates to real-world coordinates. This step is highly sensitive to environmental factors like vibration or thermal drift, necessitating stable conditions during calibration.
Several best practices can enhance calibration accuracy. First, always use a high-quality calibration target with certified dimensions and a non-reflective, matte surface to avoid specular highlights that can distort the laser line. Second, ensure adequate and consistent lighting to maintain high contrast in captured images. Third, perform calibration at the same working distance and environmental conditions (temperature, humidity) as the intended application. Re-calibration should be scheduled periodically or whenever the sensor is physically disturbed, as even minor mechanical shifts can degrade accuracy.
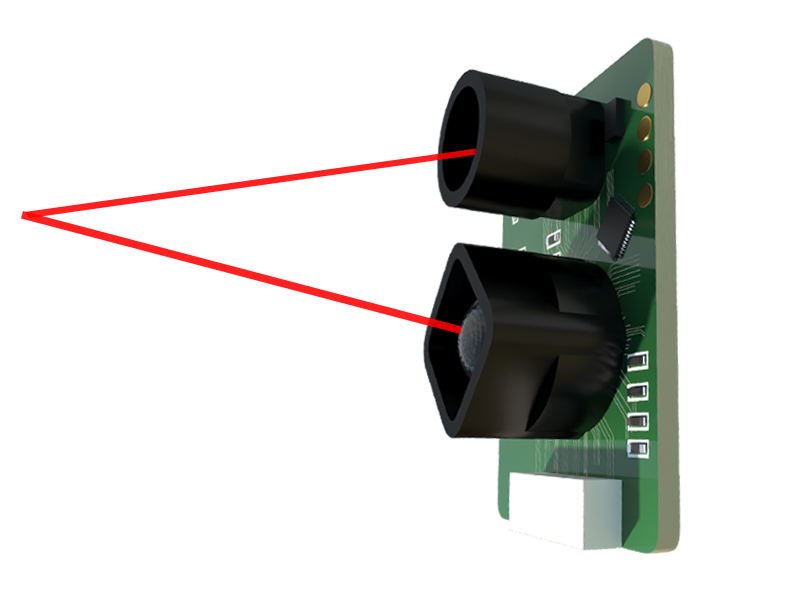
Advanced calibration techniques are emerging with the integration of machine learning. Some systems now use adaptive algorithms that continuously refine calibration parameters based on real-time measurement feedback, compensating for gradual changes like lens wear or thermal expansion. Additionally, multi-sensor setups—where multiple line lasers are synchronized—require system-level calibration to align all data into a unified coordinate frame, often involving complex optimization routines.
In practical terms, a well-calibrated line laser sensor can achieve micron-level accuracy, enabling applications from electronic component inspection to automotive panel gap measurement. For instance, in battery manufacturing, calibrated sensors precisely measure electrode coating thickness, while in logistics, they verify package dimensions for automated sorting. The calibration process, though sometimes viewed as a tedious necessity, is the foundation of measurement reliability. Investing time in rigorous calibration protocols ultimately reduces scrap rates, enhances product quality, and ensures compliance with industry standards like ISO 10360.
To summarize, line laser sensor calibration is a systematic procedure that transforms raw optical data into trustworthy dimensional information. By understanding and implementing robust intrinsic and extrinsic calibration methods, engineers can unlock the full potential of these sensors, driving efficiency and precision in industrial automation. As technology evolves, embracing automated and intelligent calibration tools will further streamline this critical task, paving the way for more resilient and accurate measurement systems.