In the realm of advanced manufacturing and precision machining, CNC laser probe sensors have emerged as indispensable tools for achieving unparalleled accuracy and efficiency. These sophisticated devices integrate seamlessly with Computer Numerical Control (CNC) machine tools, enabling real-time, non-contact measurement and inspection directly on the machining center. This capability fundamentally transforms production workflows by eliminating the need for manual part handling and offline measurement, thereby slashing cycle times and boosting overall productivity.
At its core, a CNC laser probe sensor operates by projecting a focused laser beam onto the target workpiece surface. The reflected light is captured by a high-resolution receiver within the probe. By analyzing the displacement or triangulation of this laser spot, the sensor calculates precise dimensional data—such as size, position, contour, and surface profile—with micron-level accuracy. This data is instantly fed back to the CNC controller, which can automatically adjust machining parameters, compensate for tool wear, or verify that a part meets stringent design specifications before it is even unloaded.
The applications for these sensors are vast and critical across high-value industries. In aerospace, they are used for in-process inspection of complex turbine blades and structural components, ensuring compliance with rigorous safety standards. The automotive sector relies on them for rapid alignment of parts, gap and flush measurement on body panels, and verification of engine block geometries. In mold and die making, laser probes enable the precise scanning of complex 3D surfaces for both original machining and reverse engineering purposes. Furthermore, they play a pivotal role in first-article inspection, tool setting, and broken tool detection, preventing costly errors and material waste.
Modern CNC laser probes are engineered for robustness, capable of withstanding the harsh environments of machine shops, including coolant, chips, and vibrations. Key technological advancements include blue laser technology, which offers superior performance on reflective or dark surfaces compared to traditional red lasers; improved scanning speeds for faster data acquisition; and enhanced software algorithms for better edge detection and data processing. Integration is facilitated through standardized interfaces like HSK or BT tool holders, allowing the probe to be automatically loaded and unloaded from the machine's tool magazine just like a cutting tool.
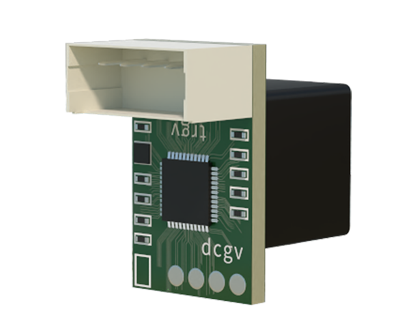
The implementation of a laser probing system delivers a compelling return on investment. Primary benefits include dramatic reductions in setup times, the virtual elimination of scrap and rework through proactive error correction, and the enabling of lights-out, unattended machining operations with confidence. It also facilitates the adoption of digital manufacturing principles, creating a closed-loop feedback system where measurement data continuously informs and optimizes the production process.
In conclusion, CNC laser probe sensors represent a cornerstone of Industry 4.0 and smart factory initiatives. By bridging the gap between machining and metrology, they empower manufacturers to achieve new heights of precision, consistency, and automated control. As manufacturing tolerances become ever tighter and the demand for quality intensifies, the strategic deployment of this technology is no longer a luxury but a necessity for competitive, high-precision manufacturing operations worldwide.