In the realm of industrial automation, quality control, and precision measurement, laser sensors have become indispensable tools. Their ability to provide non-contact, high-speed, and highly accurate measurements of distance, position, thickness, and vibration is critical for modern manufacturing and R&D processes. However, the inherent accuracy and reliability of any laser sensor are only as good as its calibration. This is where specialized laser sensor calibration equipment comes into play, serving as the foundational pillar for maintaining measurement integrity across countless applications.
The core function of laser sensor calibration equipment is to verify and adjust the sensor's output against a known, traceable standard. This process ensures that the voltage or digital signal from the sensor correctly corresponds to the physical dimension it is measuring. Without regular and proper calibration, sensor drift, environmental factors, and general wear can lead to systematic errors. These errors, often subtle and cumulative, can result in defective products, costly production line stoppages, and compromised research data. Therefore, investing in and understanding calibration equipment is not an optional maintenance task but a critical operational necessity.
A comprehensive laser sensor calibration setup typically consists of several key components. The heart of the system is a high-precision reference standard. For displacement and distance sensors, this is often a calibrated linear stage or a piezoelectric actuator capable of moving with nanometer or sub-micrometer resolution. The movement of this stage is controlled by sophisticated motion controllers. The sensor under test is mounted pointing at a target, which is moved by the stage through a defined range. Simultaneously, the output of the laser sensor is recorded by a high-accuracy data acquisition system. Specialized software then compares the sensor's reported position against the known, commanded position of the stage, generating a calibration curve. This curve maps any deviations (non-linearity, offset, gain errors) which the software or sensor's internal electronics can then compensate for.
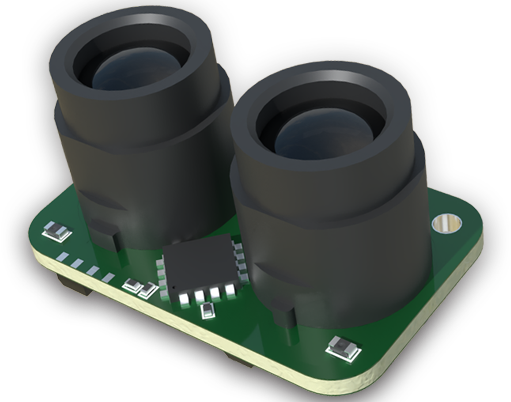
Beyond simple linear displacement, advanced calibration systems address other sensor parameters. For profile sensors or laser line scanners, calibration involves characterized gauge blocks or artifacts with known step heights and geometries. For triangulation sensors, the angle of incidence is a critical factor, requiring goniometric stages to calibrate across different working distances and surface angles. Environmental simulation chambers may also be integrated to test and calibrate sensor performance under varying temperatures, humidity levels, or in the presence of vibration, ensuring robustness in real-world conditions.
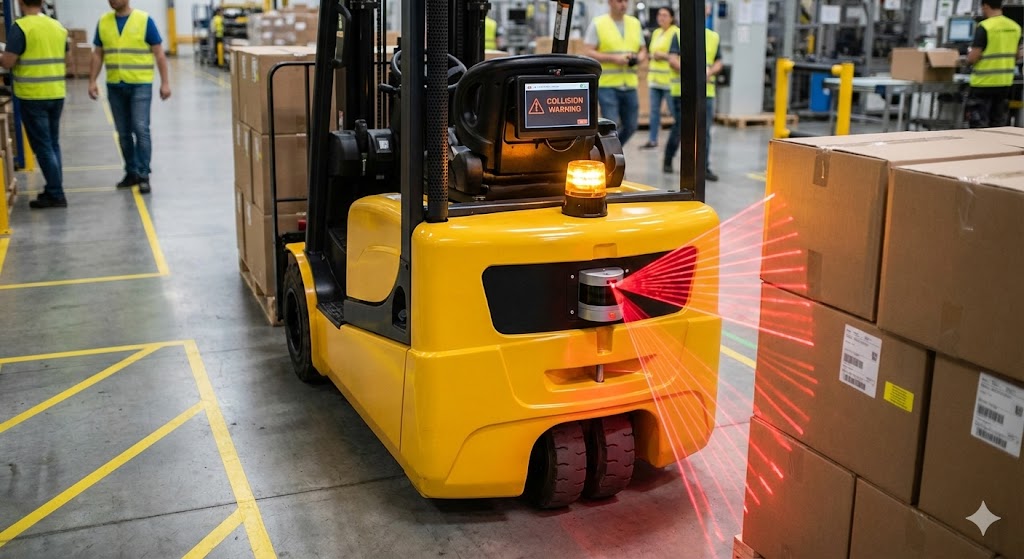
The choice of calibration equipment hinges on the required uncertainty budget. Metrology-grade systems, used by national institutes and calibration laboratories, prioritize the highest possible accuracy and full traceability to international standards (SI units). These systems operate in tightly controlled environments and are used for calibrating master sensors or for critical applications in aerospace and semiconductor manufacturing. In contrast, shop-floor or in-house calibration stations are designed for robustness, speed, and ease of use. They enable frequent "health checks" and basic adjustments, preventing major deviations between longer, more formal external calibrations. The trend is towards automated, turn-key systems that guide operators through the process, reducing human error and ensuring consistent procedures.
The benefits of a disciplined calibration program using appropriate equipment are manifold. Primarily, it guarantees product quality and consistency by ensuring every measurement on the production line is accurate. This reduces scrap, rework, and warranty claims. Secondly, it supports compliance with industry standards and quality management systems like ISO 9001, IATF 16949, or ISO/IEC 17025, which often mandate documented calibration procedures. Furthermore, it extends the effective lifespan of the laser sensors themselves, as periodic calibration can identify early signs of component degradation before they lead to catastrophic failure.
In conclusion, laser sensor calibration equipment is the unsung hero of precision measurement. It transforms a sophisticated optical-electronic device from a simple data source into a trustworthy, quantifiable instrument. Whether through a sophisticated laboratory setup or a streamlined factory-floor unit, the act of calibration bridges the gap between sensor output and physical reality. For any organization relying on laser-based measurement, establishing a rigorous calibration regimen supported by the right equipment is not merely a technical detail—it is a fundamental strategy for ensuring operational excellence, product quality, and long-term competitiveness in an increasingly data-driven and precision-oriented industrial landscape.