In the realm of industrial automation and precision measurement, the integration of advanced marking technologies with critical sensing components represents a significant leap forward. Among these, the displacement sensor laser marking machine stands out as a pivotal innovation. This sophisticated equipment combines the non-contact, high-accuracy capabilities of laser marking with the precise measurement feedback of displacement sensors, creating a system of unparalleled reliability for demanding manufacturing environments.
At its core, a displacement sensor laser marking machine is designed to perform permanent, high-contrast markings on various surfaces—including metals, plastics, ceramics, and composites—while simultaneously or sequentially verifying the position, distance, or dimensional changes of the target object. The laser marking head, typically employing fiber, CO2, or UV laser sources, etches alphanumeric codes, barcodes (such as DataMatrix or QR codes), logos, or other identifiers with micron-level precision. The integrated displacement sensor, often based on laser triangulation, confocal chromatic, or eddy current principles, continuously monitors the working distance and surface topography. This real-time data is fed back to the machine's control system, allowing for dynamic adjustments to the laser focus, power, and scanning path. This closed-loop control compensates for variations in part placement, surface warping, or thermal drift, ensuring mark consistency and legibility even on uneven or moving production lines.
The technological synergy here is profound. Displacement sensors, whether inductive, capacitive, or optical, provide critical metrological data. For instance, a high-resolution laser triangulation sensor can detect sub-micron changes in distance. When this data is processed by the marking machine's software, it can automatically adjust the Z-axis to maintain the optimal focal plane for the laser. This is crucial because the quality of a laser mark—its depth, contrast, and width—is highly dependent on the beam being perfectly focused on the surface. Without this feedback, variations in part height could lead to blurred, shallow, or over-ablated marks, resulting in poor readability and potential non-compliance with traceability standards.
Key applications span numerous high-stakes industries. In the automotive sector, these machines are indispensable for marking critical components like engine blocks, transmission parts, and chassis elements with unique serial numbers and VIN codes. The displacement sensor ensures that marks remain perfect even on curved or cast surfaces. In aerospace, they are used to mark turbine blades, landing gear components, and avionics housings with traceability data that must withstand extreme environments. The sensor compensates for the complex geometries typical of aerospace parts. The electronics industry utilizes them for marking microchips, circuit boards, and connectors, where precision is measured in micrometers and any physical contact could cause damage. Furthermore, in medical device manufacturing, the ability to create permanent, biocompatible UDI (Unique Device Identification) codes on implants or surgical tools under sterile, non-contact conditions is paramount. The sensor feedback guarantees mark integrity without contaminating the product.
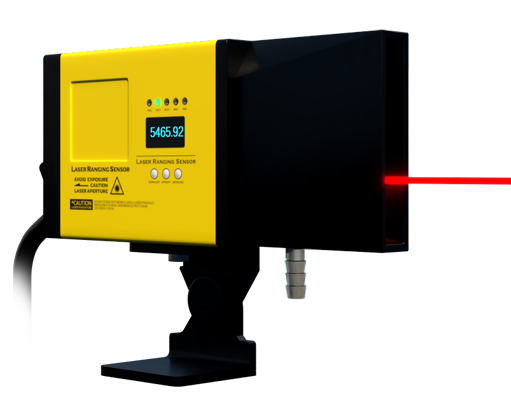
The advantages of employing a displacement sensor laser marking machine are multi-faceted. First and foremost is Enhanced Accuracy and Repeatability. The system eliminates guesswork and manual adjustments, delivering consistent mark quality across thousands of parts. Increased Production Uptime is another major benefit, as the need for frequent calibration or test runs is drastically reduced. The machine can adapt to new parts or variations autonomously. Versatility is also significantly improved; a single machine can handle a diverse range of materials, part sizes, and marking depths by simply adjusting parameters in the software, guided by sensor input. From a quality assurance perspective, the process itself becomes a form of inspection. The sensor data can be logged for each marked part, providing a digital record that verifies the marking was performed at the correct distance and on the intended surface location, bolstering traceability protocols.
When selecting such a system, engineers must consider several specifications. The laser type and wavelength must match the target material's absorption characteristics. The displacement sensor's measuring range, resolution, and sampling rate must align with the required marking speed and precision. The integration level between the sensor and the marking software is critical; seamless communication is necessary for real-time correction. Environmental robustness—resistance to dust, coolant, vibrations, and electromagnetic interference—is non-negotiable for shop floor deployment. Finally, the software interface should offer intuitive programming, the ability to import CAD/CAM data, and comprehensive data logging features.
Looking ahead, the evolution of displacement sensor laser marking machines is closely tied to Industry 4.0 trends. Future iterations will feature deeper integration with factory-wide IoT networks, enabling predictive maintenance based on sensor drift analysis and dynamic process optimization using AI algorithms. The convergence of high-speed scanning, multi-sensor fusion (combining displacement data with vision inspection), and ultra-short pulse lasers will push the boundaries of what is possible, allowing for even finer marks on more challenging materials at unprecedented speeds.
In conclusion, the displacement sensor laser marking machine is far more than a simple marking tool. It is a sophisticated cyber-physical system that embodies the principles of precision engineering, closed-loop control, and digital manufacturing. By fusing the permanence of laser marking with the metrological certainty of displacement sensing, it provides a robust, reliable, and intelligent solution for modern industry's need for flawless part identification and traceability. Its role in ensuring quality, efficiency, and compliance will only grow as manufacturing demands continue to escalate towards greater precision and connectivity.