In industrial automation and precision measurement systems, laser sensors are critical components that deliver high-accuracy, non-contact detection. However, their performance is heavily dependent on the correct installation of the mounting base. A poorly installed base can introduce vibration, misalignment, and thermal drift, severely degrading sensor accuracy and system reliability. This article details the professional engineering practices for installing laser sensor mounting bases to ensure long-term stability and precision.
The foundation of any successful installation is selecting the appropriate mounting base material and design. Bases are typically manufactured from aluminum alloys, stainless steel, or engineered polymers, chosen based on environmental factors like thermal expansion coefficients, load capacity, and exposure to corrosive elements. For high-vibration environments, dampened or kinematically designed mounts are essential. Prior to installation, verify the base's specifications—including flatness, mounting hole tolerances, and interface compatibility with the sensor model—against the system's mechanical drawings.

Surface preparation is the first critical step. The mounting surface on the machine or structure must be clean, flat, and free of burrs or paint. Use a precision straightedge and feeler gauges to check for flatness across the entire contact area; any deviation exceeding the sensor's specification (often within microns) must be corrected by machining or shimming. For metallic surfaces, applying a thin layer of anti-seize compound can prevent galvanic corrosion and aid future removal, but ensure it does not create an uneven interface.
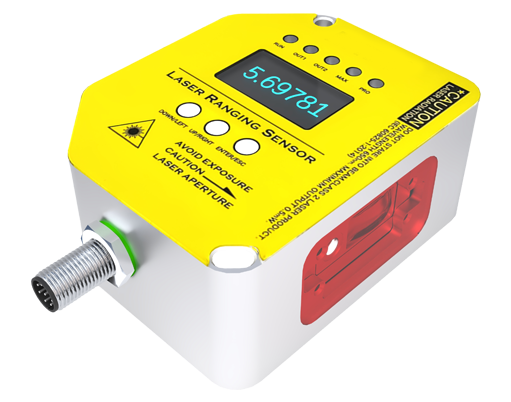
Alignment is paramount. Never rely solely on mechanical drawings; instead, use optical alignment tools like autocollimators or laser alignment systems. The primary reference axes—typically the machine's travel axis or a master datum—must be established first. Temporarily secure the base using alignment pins or clamps, then perform a sweep with the alignment tool to measure angular and positional errors. Adjust the base using precision jack screws or adjustable shims until all alignment tolerances are met. A common mistake is over-tightening bolts during this phase, which can warp the base. Snug the bolts only enough to hold position.
The bolting sequence and torque specification are non-negotiable engineering protocols. Follow a star or cross pattern tightening sequence to apply pressure evenly across the base. Use a calibrated torque wrench and adhere strictly to the manufacturer's recommended torque values, which are often surprisingly low for precision components. Over-torquing can induce internal stresses, leading to creep and misalignment over time. For critical applications, consider using thread-locking adhesives or prevailing-torque nuts to prevent loosening from vibration, but verify compatibility with the base material.
After securing the base, perform a post-installation verification. Re-check alignment with the optical tools to confirm no shift occurred during bolting. Next, conduct a dynamic test: run the machine through its full operational cycle while monitoring the sensor's output signal for noise or drift. Environmental factors like temperature changes or coolant exposure can affect the base; if possible, perform a thermal soak test to observe stability under operating temperatures.
Long-term maintenance involves periodic checks. Schedule inspections using dial indicators to measure base flatness and alignment every six months or after any significant mechanical shock. Keep a log of all measurements to track trends over time. If the sensor requires recalibration frequently, the mounting base is often the culprit.
In summary, treating the mounting base as a precision component rather than an afterthought is key. By meticulously executing material selection, surface prep, optical alignment, controlled bolting, and rigorous verification, engineers can ensure the laser sensor delivers its promised accuracy, maximizing uptime and data integrity in demanding industrial applications.