In the realm of industrial automation and precision measurement, non-contact laser sensors have emerged as indispensable tools. These sophisticated devices offer unparalleled accuracy, speed, and reliability for a vast array of applications, from quality control on production lines to robotic guidance and dimensional inspection. Unlike traditional contact probes or mechanical sensors, laser sensors perform measurements without physically touching the target object. This fundamental characteristic eliminates concerns about part damage, sensor wear, and measurement force, making them ideal for delicate materials, high-speed processes, and harsh environments.
The core operating principle of most industrial non-contact laser sensors is based on optical triangulation. A precision laser diode projects a focused, visible or infrared beam onto the target surface. The diffuse reflection from this point is then captured by a receiving lens and focused onto a position-sensitive detector, typically a CCD or CMOS array. As the distance to the target changes, the position of the reflected light spot shifts on the detector. This displacement is precisely calculated by the sensor's internal processor, which converts it into a highly accurate distance or position measurement. Advanced models utilize Class 2 or Class 1 lasers, ensuring eye safety in industrial settings. Other technologies, such as confocal chromatic or time-of-flight (ToF) principles, are employed for specific challenges like measuring transparent materials or very long ranges, respectively.
The advantages of deploying non-contact laser sensors are manifold. Their primary benefit is the elimination of mechanical contact, which preserves both the sensor and the workpiece. This leads to significantly reduced maintenance costs and longer operational lifespans. Furthermore, laser sensors provide extremely high measurement resolution, often down to the sub-micron level, and can operate at very high sampling rates, capturing data from rapidly moving objects without blur or lag. Their compact size allows for integration into tight spaces on machinery, and many models are built with robust housings rated IP67 or higher, providing resistance to dust, water, oil, and vibration commonly found in factory environments.
Applications for these sensors span virtually every manufacturing sector. In automotive assembly, they are used for gap and flush measurement between body panels, weld seam inspection, and part presence verification. In electronics manufacturing, they measure component height, coplanarity of BGA balls, and PCB warpage. In the pharmaceutical and packaging industries, they ensure precise fill levels, check label placement, and control web tension. Laser displacement sensors are also critical for guiding robotic arms in pick-and-place operations, performing 3D profiling of complex surfaces, and monitoring thickness in rolling mills or during coating processes.
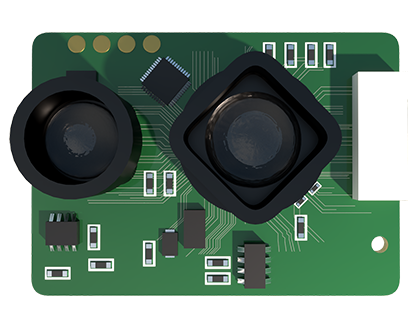
Selecting the appropriate non-contact laser sensor requires careful consideration of several key parameters. First, define the measurement range and standoff distance—the distance from the sensor head to the target. The required resolution and repeatability are paramount; a sensor with 0.1µm resolution is unnecessary for a 1mm tolerance application. The target material and surface characteristics are crucial: dark, matte, or rough surfaces absorb or scatter light, while shiny or mirrored surfaces can cause specular reflection, potentially requiring sensors with specialized filters or diffuse reflection technology. The environmental conditions, including ambient light, temperature fluctuations, and exposure to contaminants, must also be matched to the sensor's specifications. Finally, the output interface (analog voltage/current, digital RS-422, Ethernet/IP, PROFINET) must be compatible with the existing control system.
Integration and setup have been simplified with modern sensors featuring built-in controllers, programmable logic, and intuitive software. Functions like peak-hold for transparent objects, window comparators for go/no-go decisions, and analog scaling are often standard. Regular calibration against a known standard is recommended to maintain long-term accuracy. As Industry 4.0 advances, these sensors are increasingly becoming smart data nodes, feeding critical dimensional data directly into cloud platforms for real-time analytics and predictive maintenance.
In conclusion, non-contact laser sensors represent a cornerstone technology for modern precision manufacturing and automation. By providing fast, accurate, and reliable measurements without contact, they enhance product quality, increase production throughput, and reduce operational costs. A thorough understanding of their operating principles, capabilities, and selection criteria empowers engineers to implement the optimal sensing solution, driving efficiency and innovation on the factory floor.