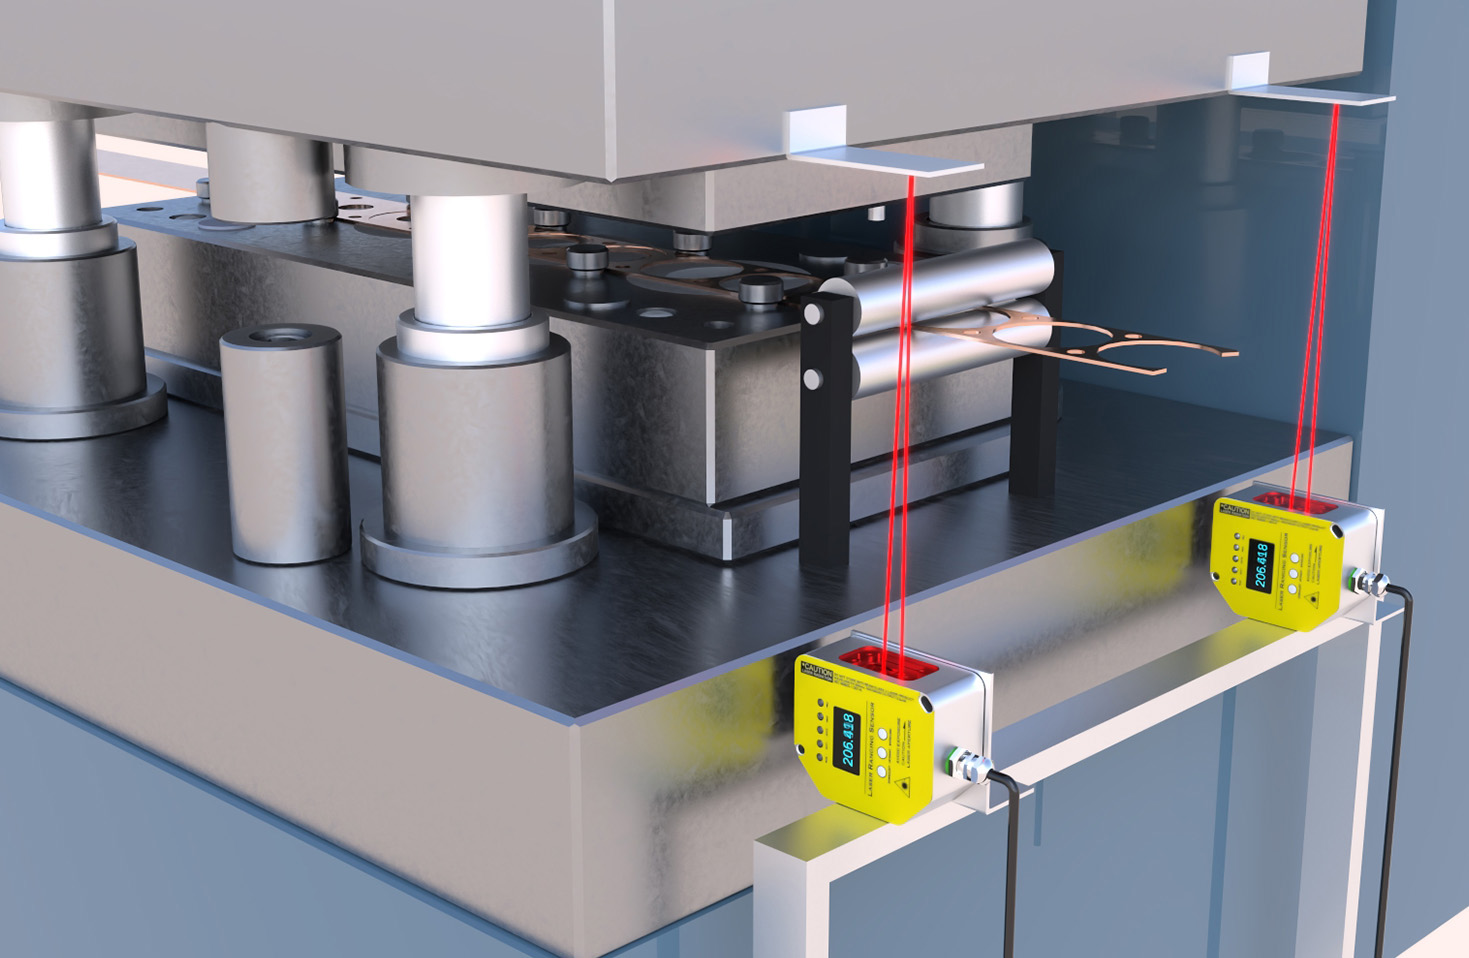
In the realm of industrial automation and precision engineering, the demand for accurate, non-contact measurement solutions has never been greater. Among the array of sophisticated tools available, the laser gap sensor stands out as a critical component for ensuring quality, safety, and efficiency across various sectors, including automotive manufacturing, aerospace, electronics assembly, and heavy machinery. This article delves into the operational principles, key advantages, diverse applications, and recent technological advancements of laser gap sensors, highlighting their indispensable role in modern industrial processes.
At its core, a laser gap sensor operates on the principle of triangulation or time-of-flight measurement, utilizing a focused laser beam to determine the distance or gap between two surfaces with exceptional precision. In the triangulation method, a laser diode projects a spot onto the target surface. The reflected light is then captured by a position-sensitive detector, such as a CCD or CMOS array. By calculating the angle of the reflected beam relative to the emitted beam, the sensor's internal processor can accurately compute the distance to the target. This method is highly effective for short to medium-range measurements, offering resolutions in the micrometer range. Alternatively, time-of-flight sensors measure the time it takes for a laser pulse to travel to the target and back, suitable for longer ranges. The non-contact nature of this technology eliminates the risk of surface damage or wear, making it ideal for delicate or high-speed production environments.
The advantages of employing laser gap sensors are manifold. Firstly, they provide unparalleled accuracy and repeatability, capable of detecting minute variations in gap widths that would be imperceptible to mechanical probes or human inspectors. This precision is crucial in applications like welding seam tracking, where consistent gap maintenance ensures joint integrity, or in brake disc assembly, where precise rotor alignment is vital for vehicle safety. Secondly, their high-speed response enables real-time monitoring and feedback, allowing for immediate adjustments in automated production lines. This reduces waste, minimizes downtime, and enhances overall throughput. Thirdly, laser sensors are remarkably versatile, capable of measuring a wide range of materials—from reflective metals to dark, absorbent surfaces—thanks to adaptive optics and advanced signal processing algorithms. They are also resilient in harsh industrial conditions, often featuring robust housings rated for dust, moisture, and vibration resistance.
Applications of laser gap sensors are extensive and varied. In the automotive industry, they are used to verify panel gaps on vehicle bodies, ensuring aesthetic consistency and aerodynamic performance. In electronics manufacturing, these sensors precisely control the placement of components on circuit boards, maintaining critical clearances for thermal management and electrical isolation. Within aerospace, they monitor turbine blade tip clearances in jet engines, optimizing efficiency and preventing catastrophic contact. Furthermore, in railway systems, laser sensors measure wheel flange gaps to assess wear and predict maintenance needs. The adaptability of these sensors allows for integration into robotic systems, where they guide assembly arms or perform quality inspections autonomously.
Recent technological advancements have further elevated the capabilities of laser gap sensors. The integration of smart features, such as IoT connectivity and embedded AI, enables predictive analytics and remote diagnostics. Sensors can now self-calibrate, compensate for environmental factors like temperature fluctuations, and communicate data directly to centralized control systems via industrial Ethernet protocols like EtherCAT or PROFINET. Enhanced miniaturization has led to compact sensor designs that can be installed in space-constrained locations without sacrificing performance. Additionally, the development of blue laser technology has improved measurement stability on challenging surfaces, such as transparent glass or oily metals, by reducing speckle noise and enhancing contrast.
Despite their sophistication, selecting the right laser gap sensor requires careful consideration of parameters like measurement range, resolution, sampling rate, and environmental ratings. Engineers must also account for factors such as target surface properties, ambient light conditions, and required output interfaces. Regular maintenance, including lens cleaning and firmware updates, ensures long-term reliability. As industries continue to embrace Industry 4.0 and smart manufacturing paradigms, the evolution of laser gap sensors will undoubtedly persist, driving forward innovations in precision metrology. Their ability to deliver fast, accurate, and reliable data makes them not just a tool, but a foundational element in the pursuit of operational excellence and product quality in the digital age.