In industrial automation and precision measurement, laser sensors play a pivotal role due to their high accuracy, non-contact nature, and rapid response. A critical factor influencing sensor performance is the quality and characteristics of the laser spot projected onto the target surface. Improper spot size, shape, or intensity distribution can lead to measurement errors, reduced signal-to-noise ratio, and unreliable data. This article delves into the principles and practical methods for optimal laser spot adjustment, ensuring peak sensor functionality.
The laser spot is the illuminated area where the laser beam intersects the target. Its properties are determined by the laser source, optical components, and environmental conditions. A well-defined spot is typically circular with a Gaussian intensity profile, but imperfections in alignment or optics can cause distortions like ellipticity, asymmetry, or irregular edges. Such deviations compromise measurement precision, especially in applications like edge detection, thickness gauging, or displacement sensing.
Key parameters for spot evaluation include diameter, intensity uniformity, and focus. The spot diameter should match the measurement task; a smaller spot offers higher resolution for fine details, while a larger spot may average surface irregularities for robust readings. Adjusting the spot often involves manipulating the sensor's integrated lens system or external optics. Many laser sensors feature adjustable focus mechanisms, allowing operators to fine-tune the working distance and spot size. For fixed-focus sensors, additional lenses (e.g., beam expanders or reducers) can be employed.
A systematic approach to spot adjustment begins with calibration. Use a high-quality target surface, such as a calibrated white card or retroreflective material, positioned at the nominal sensing distance. Observe the spot using an infrared viewer or camera if the laser is invisible. Adjust the focus ring or lens position until the smallest, sharpest spot is achieved. Verify uniformity by checking for a central bright region without dark rings or hotspots. For line lasers or structured light sensors, ensure the line is straight and evenly illuminated.
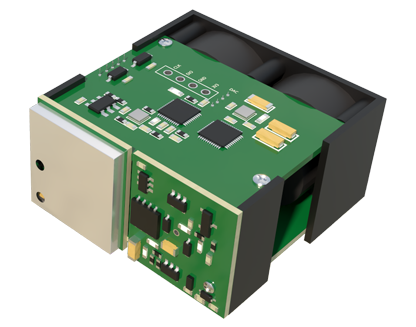
Environmental factors significantly impact spot quality. Airborne particles, dust, or oil mist can scatter the beam, enlarging or distorting the spot. In such conditions, consider using protective enclosures or air purging systems. Thermal fluctuations may also affect optical alignment; allow sensors to stabilize at operating temperature before adjustment. Vibration can cause spot jitter, necessitating rigid mounting and isolation.
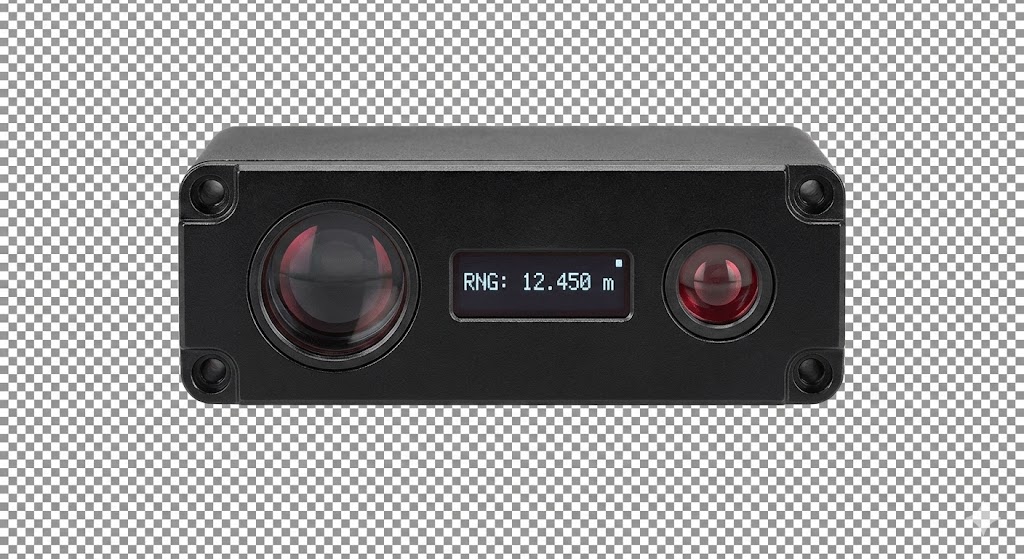
Advanced techniques involve using beam profiling instruments to quantitatively analyze spot characteristics. These devices provide detailed metrics like beam waist, divergence, and M² factor, enabling precise optimization beyond visual inspection. For integrated systems, software tools may offer digital spot adjustment via parameter settings that control laser driver current or modulation, indirectly influencing spot properties.
Regular maintenance is crucial. Clean optical surfaces with appropriate lens tissues and solvents to prevent contamination that degrades spot quality. Periodically re-check alignment, especially after mechanical shocks or maintenance activities. Document adjustment procedures and parameters for consistency across operations.
In summary, meticulous laser spot adjustment is not a one-time task but an ongoing practice essential for maintaining sensor accuracy. By understanding optical principles, employing proper tools, and considering environmental influences, engineers can ensure laser sensors deliver reliable, high-precision measurements, thereby enhancing overall system performance and productivity in demanding industrial settings.