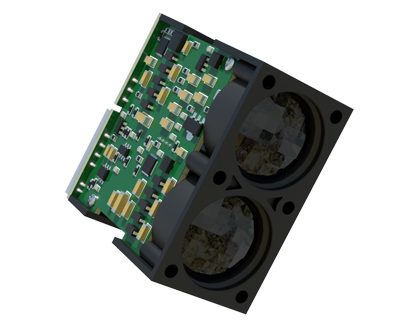
In modern industrial automation, achieving precise gap measurement is critical for ensuring product quality, operational safety, and process efficiency. Laser sensors have emerged as a leading solution for non-contact gap testing, offering high accuracy, rapid response, and reliability in demanding environments. This article explores the principles, applications, and best practices for using laser sensors in gap measurement tasks.
Laser sensors operate based on triangulation or time-of-flight principles. In triangulation-based sensors, a laser diode projects a focused beam onto the target surface. The reflected light is captured by a receiver lens at a specific angle, and the displacement is calculated using geometric relationships. This method provides micron-level resolution, making it ideal for measuring narrow gaps in assembly lines, such as between mechanical seals, turbine blades, or electronic components. Time-of-flight sensors measure the round-trip time of laser pulses to determine distance, suitable for larger gaps where sub-millimeter accuracy suffices.
Key advantages of laser gap sensors include their non-contact nature, which eliminates mechanical wear and prevents damage to delicate surfaces. They perform consistently across various materials, including metals, plastics, and composites, without calibration adjustments for surface color or texture in advanced models. Environmental factors like dust, vibration, or temperature fluctuations can be mitigated with protective housings and signal filtering algorithms. For instance, in automotive manufacturing, laser sensors monitor the gap between car body panels to ensure uniform aesthetics and structural integrity, with real-time data fed to robotic adjusters.
Integration into industrial systems involves selecting the appropriate sensor type based on gap size, required precision, and environmental conditions. Linear analog output sensors provide continuous measurement feedback, while digital interfaces like IO-Link enable seamless connectivity with PLCs and SCADA systems. Calibration should be performed using certified reference standards to maintain traceability. Regular maintenance, such as lens cleaning and verification checks, prevents drift in measurements.
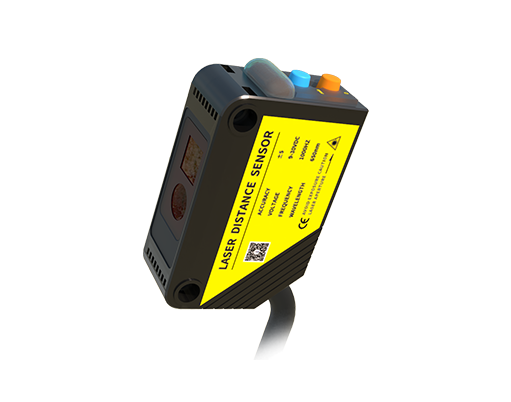
Challenges include handling highly reflective or transparent surfaces, which may scatter laser beams. Solutions involve using diffused laser models or complementary sensors. Additionally, alignment is crucial; misalignment can cause erroneous readings. Mounting fixtures and alignment tools ensure stable operation. Emerging trends incorporate AI-driven analytics to predict gap variations and automate corrective actions, enhancing predictive maintenance strategies.
In summary, laser sensors revolutionize gap measurement by combining precision with robustness. Their adoption spans industries from aerospace to electronics, driving quality control and operational excellence. By understanding their capabilities and implementation nuances, engineers can optimize gap testing processes for superior outcomes.