In modern industrial automation and precision engineering, achieving and maintaining surface parallelism is a critical requirement for numerous applications, from semiconductor manufacturing to automotive assembly. Laser sensors have emerged as a cornerstone technology for non-contact, high-precision measurement and alignment tasks. This article delves into the principles, methodologies, and best practices for using laser sensors to ensure surface parallelism, a fundamental parameter for quality control and process stability.
The core principle behind laser sensor alignment for parallelism involves the triangulation or time-of-flight measurement of distance. A laser sensor projects a focused beam onto a target surface. The reflected light is captured by a detector within the sensor. By analyzing the position or the phase shift of the reflected spot, the sensor calculates the exact distance to the point of incidence. To assess parallelism between two surfaces—for instance, a reference plane and a movable stage—multiple laser sensors are strategically deployed. Typically, a minimum of three sensors is used to define a plane. By simultaneously measuring the distance from each sensor to its corresponding point on the target surface, a complete spatial profile of that surface can be constructed. Comparing this profile to the known reference plane allows for the precise calculation of angular deviation, tilt, and non-parallelism.
Key factors influencing the accuracy of laser-based parallelism alignment include sensor resolution, sampling rate, and environmental conditions. High-resolution sensors can detect minute distance variations, often in the micrometer or even sub-micrometer range, which is essential for ultra-precise industries. A high sampling rate ensures that dynamic adjustments can be made in real-time during a moving process. Environmental factors such as ambient light, vibrations, temperature fluctuations, and airborne particulates can interfere with the laser beam. Therefore, selecting sensors with robust designs, appropriate wavelengths (often red or blue laser diodes), and integrated environmental compensation algorithms is crucial. For critical applications, installing sensors in environmentally controlled enclosures or using protective purging systems is recommended.
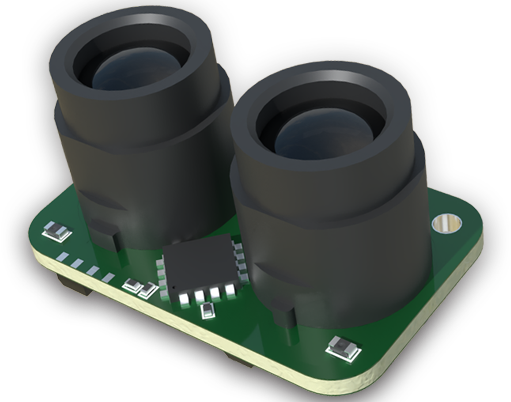
The implementation process generally follows a systematic approach. First, a master reference surface, certified for flatness and stability, is established. Laser sensors are then mounted on a rigid fixture, ensuring their own positions are fixed relative to this reference. The system must be calibrated using precision gauge blocks or known standards. During operation, the target surface is positioned within the measurement field of the sensors. The data from all sensors is fed into a central controller or programmable logic controller (PLC). Sophisticated software algorithms analyze the distance data set to compute the plane equation of the target surface. The deviation from the ideal parallel condition is calculated, often expressed as an angle in milliradians or as a linear error over a specified span.
This measurement data directly drives corrective actions. In automated systems, the feedback loop is closed by sending adjustment commands to actuators—such as piezoelectric motors, linear stages, or servo-driven alignment screws—that physically tilt or translate the target until the parallelism error falls within the specified tolerance band. This closed-loop control is vital for continuous processes like web handling, printing, or CNC machining, where material drift or tool wear can gradually introduce misalignment.
Beyond static alignment, laser sensors are indispensable for monitoring parallelism in dynamic or thermal processes. In applications like laser welding or additive manufacturing, the heat generated can warp components. Continuous monitoring with laser sensors allows for real-time thermal compensation, adjusting the tool path or workpiece position to maintain precise parallel geometry throughout the operation. Similarly, in high-speed packaging lines, ensuring parallel guidance of film or foil is essential to prevent wrinkles and ensure consistent seal quality.

Choosing the right laser sensor configuration is paramount. For large surface areas, multiple sensor arrays or scanning laser line sensors might be employed to capture a more comprehensive profile instead of just discrete points. Confocal chromatic or interferometric laser sensors offer even higher precision for specialized tasks. The communication protocol (e.g., IO-Link, Ethernet/IP, Profinet) must integrate seamlessly with the existing factory network to enable efficient data processing and system diagnostics.
In conclusion, leveraging laser sensor technology for surface parallelism alignment represents a significant advancement in industrial metrology. It replaces subjective visual checks and cumbersome mechanical methods with an objective, automated, and data-rich solution. By ensuring precise parallelism, manufacturers achieve higher product quality, reduce scrap rates, minimize machine downtime for manual adjustments, and enhance overall process capability. As sensor technology continues to evolve with smarter features and tighter integration with Industry 4.0 platforms, its role in guaranteeing geometric perfection in manufacturing will only become more pronounced and accessible.