In the realm of industrial automation and precision measurement, single-point laser inspection sensors have emerged as indispensable tools. These sensors provide non-contact, high-speed, and highly accurate measurement of distance, displacement, height, and presence by projecting a single, focused laser spot onto a target surface and analyzing the reflected light. Their robustness, versatility, and reliability make them a cornerstone technology in quality control, robotics, and process monitoring across diverse sectors including automotive, electronics, semiconductor, and packaging.
The fundamental operating principle of most single-point laser sensors is based on triangulation. The sensor emits a laser beam from a built-in diode, which forms a small, precise spot on the target object. The light reflected from this spot is focused onto a position-sensitive detector (PSD) or a CMOS/CCD array within the sensor. As the distance to the target changes, the position of the reflected light spot on the detector shifts. The sensor's internal processor calculates this positional shift and converts it into an exact distance measurement with micron-level resolution. This method allows for measurements independent of the target's color or material, though highly reflective or transparent surfaces may require specific sensor models or surface treatment for optimal performance.
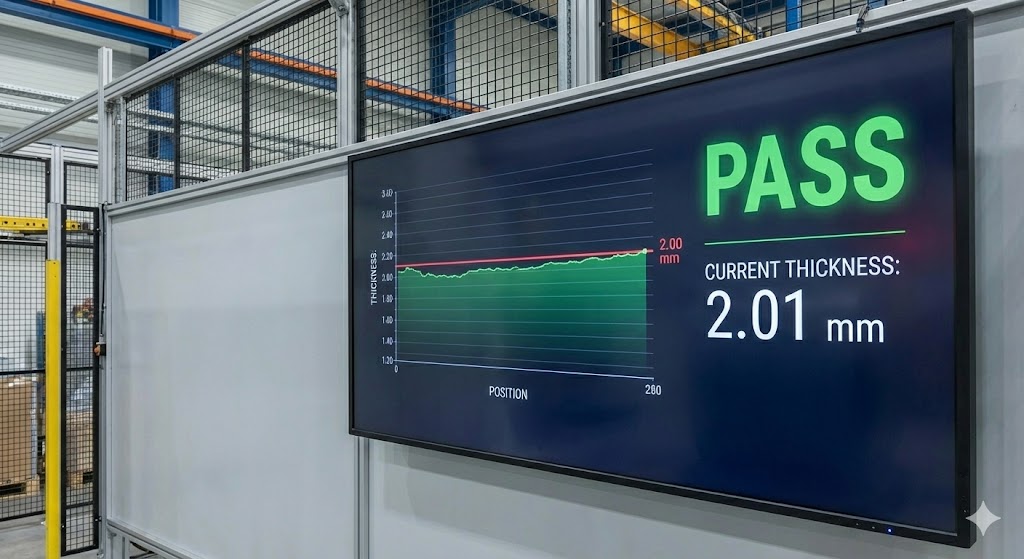
Key performance parameters define the suitability of a laser sensor for a given application. Measurement range, typically from a few millimeters to several hundred millimeters, indicates the distance over which the sensor can operate accurately. Spot size is critical for resolution; a smaller spot allows for measurement of finer details or edges. Repeatability, often in the micrometer range, denotes the sensor's consistency in providing the same reading for an unchanged target. Linearity error defines the deviation from a perfect straight-line relationship between the actual distance and the sensor's output. Finally, response speed, measured in kilohertz, determines how quickly the sensor can take measurements, which is vital for high-speed production lines.
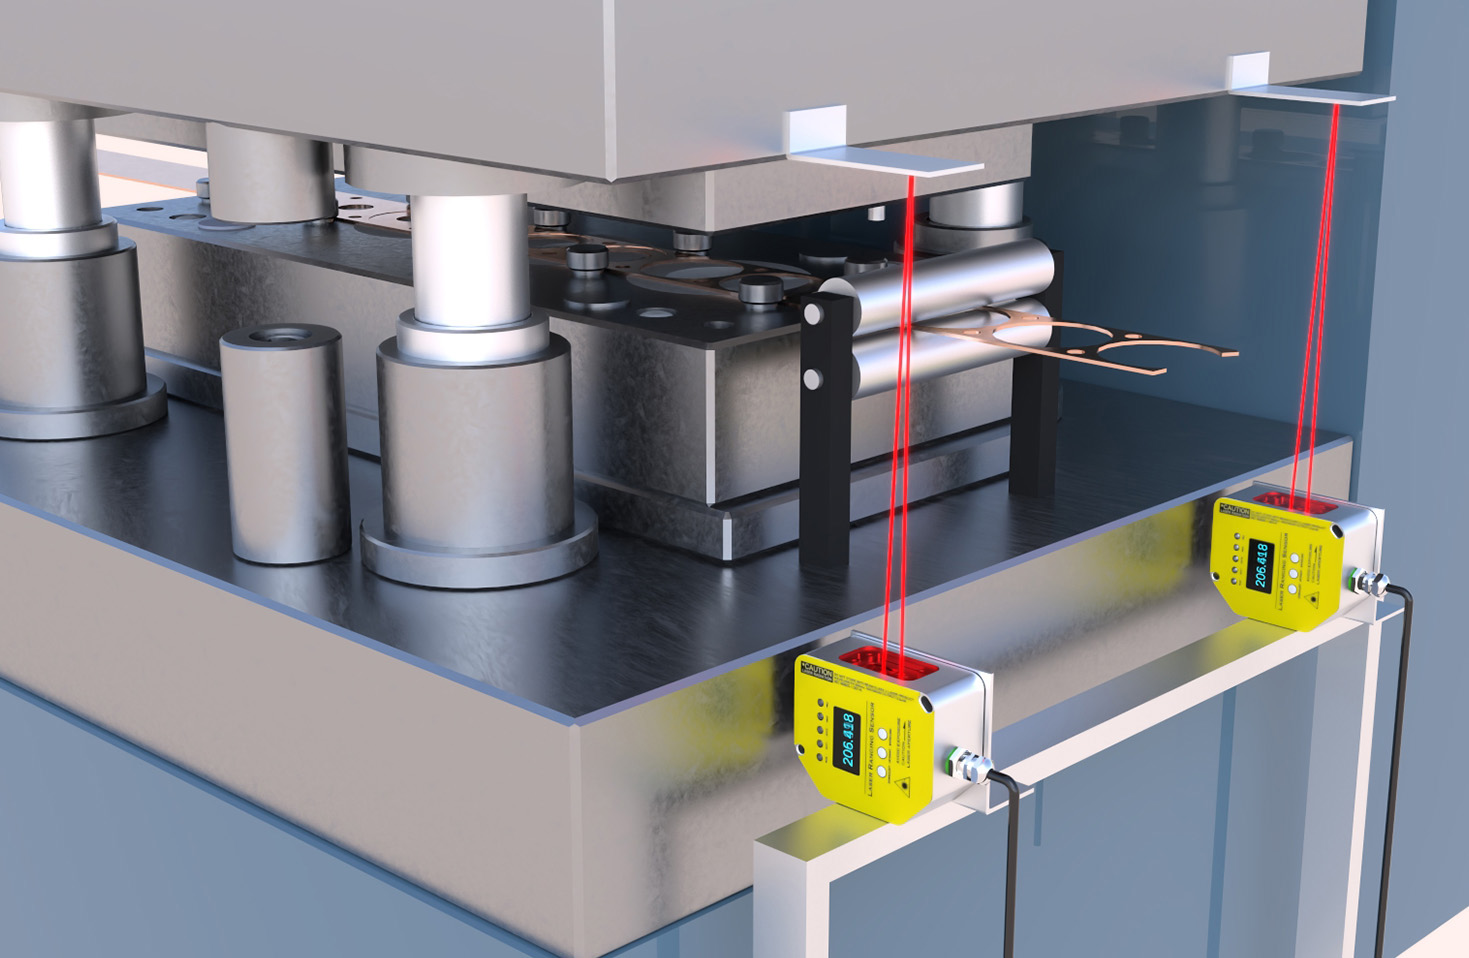
The applications of single-point laser sensors are vast and critical. In automotive manufacturing, they are used for gap and flush measurement between body panels, brake disc thickness inspection, and weld seam profiling. In electronics, they verify component coplanarity, measure solder paste height, and inspect connector pin positions. Within packaging machinery, they control fill levels in bottles and containers, check lid placement, and monitor material thickness. Robotics heavily relies on these sensors for precise guidance, bin picking, and assembly verification, providing the "eyes" for automated arms. Furthermore, they are employed in vibration analysis, wafer thickness measurement in semiconductors, and tire tread depth inspection.
Selecting the right single-point laser sensor requires careful consideration of several factors. First, clearly define the measurement task: is it distance, height differential, or simple presence detection? Next, assess the environmental conditions. Harsh environments with dust, coolant, or extreme temperatures necessitate sensors with high IP (Ingress Protection) ratings, such as IP67, and robust housings. The target surface characteristics—its color, reflectivity, texture, and material—will directly influence the sensor choice; some models offer automatic exposure control or specialized algorithms for challenging surfaces. Required accuracy, resolution, and measurement speed must align with the process tolerances and line speed. Finally, the output interface (analog voltage/current, digital IO, or fieldbus protocols like Ethernet/IP or PROFINET) must be compatible with the existing control system, such as a PLC.
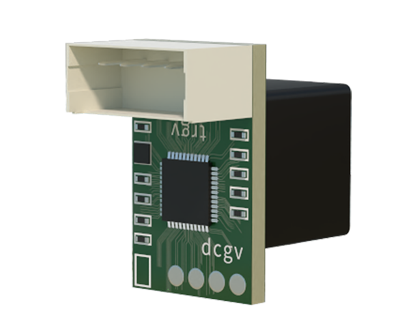
Installation and alignment are crucial for achieving specified performance. The sensor must be mounted stably to minimize vibration effects. The laser beam should be perpendicular to the target surface under normal measurement conditions to avoid cosine error. For height measurement of a moving object, a reference measurement from a known stable surface is often required. Regular maintenance, primarily keeping the lens clean from dust and debris, ensures long-term accuracy and prevents signal degradation.
In comparison to other technologies like confocal or eddy current sensors, single-point laser sensors offer an excellent balance of speed, accuracy, stand-off distance, and cost. While 2D profile sensors or 3D scanners provide more dimensional data, the simplicity, speed, and lower data processing requirements of a single-point sensor make it the optimal choice for countless focused inspection tasks.
Looking ahead, advancements in laser diode technology, detector sensitivity, and embedded processing power continue to push the boundaries. Future trends include even smaller form factors, higher measurement speeds for ultra-fast processes, enhanced intelligence with onboard data analysis for pass/fail decisions, and improved performance on previously difficult surfaces like black rubber or hot metals. As Industry 4.0 and smart factory concepts mature, the integration of these sensors into networked, data-rich ecosystems will further amplify their value, enabling predictive maintenance and real-time process optimization.
In conclusion, the single-point laser inspection sensor is a mature yet continuously evolving technology that delivers critical precision for modern manufacturing. By understanding its operating principles, key specifications, and application best practices, engineers and system integrators can effectively leverage this powerful tool to enhance product quality, increase production efficiency, and ensure process reliability in an increasingly automated industrial landscape.