In the realm of industrial automation and quality control, the accurate measurement of inclined surfaces presents a significant challenge. Traditional contact-based measurement methods often fall short due to potential surface damage, slow operation, and limitations in accessing complex geometries. Laser sensors have emerged as a superior solution, offering non-contact, high-speed, and precise measurement capabilities essential for modern manufacturing environments. This article delves into the principles, methodologies, and practical considerations for employing laser sensors to measure inclined surfaces effectively.
The fundamental principle behind laser triangulation sensors is key to understanding their application on slopes. A laser diode projects a visible or infrared spot onto the target surface. The reflected light is captured by a receiving lens at a specific angle and focused onto a position-sensitive detector, typically a CCD or CMOS array. When the sensor is positioned perpendicular to a flat reference plane, the spot's image falls at a calibrated zero point on the detector. However, when the target surface is inclined, the reflection angle changes, causing the spot's image to shift laterally on the detector. This displacement is directly proportional to the change in distance or, more critically for slopes, the change in surface angle relative to the sensor's optical axis. Advanced sensors and software algorithms then calculate the precise height or distance variation, which can be translated into angular measurement or surface profile data.

For accurate measurement of an inclined plane, several critical factors must be meticulously addressed. First is sensor selection. The choice between a point laser sensor, a line laser profiler, or a confocal chromatic sensor depends on the application's requirements. For simple angle verification of a known plane, a single-point sensor may suffice. For profiling an unknown or complex sloped surface, a line laser that captures a cross-sectional profile is indispensable. Key specifications include measuring range, resolution, spot size, and linearity. A sensor with high linearity across its range is crucial to minimize error when the measured point moves across the incline.
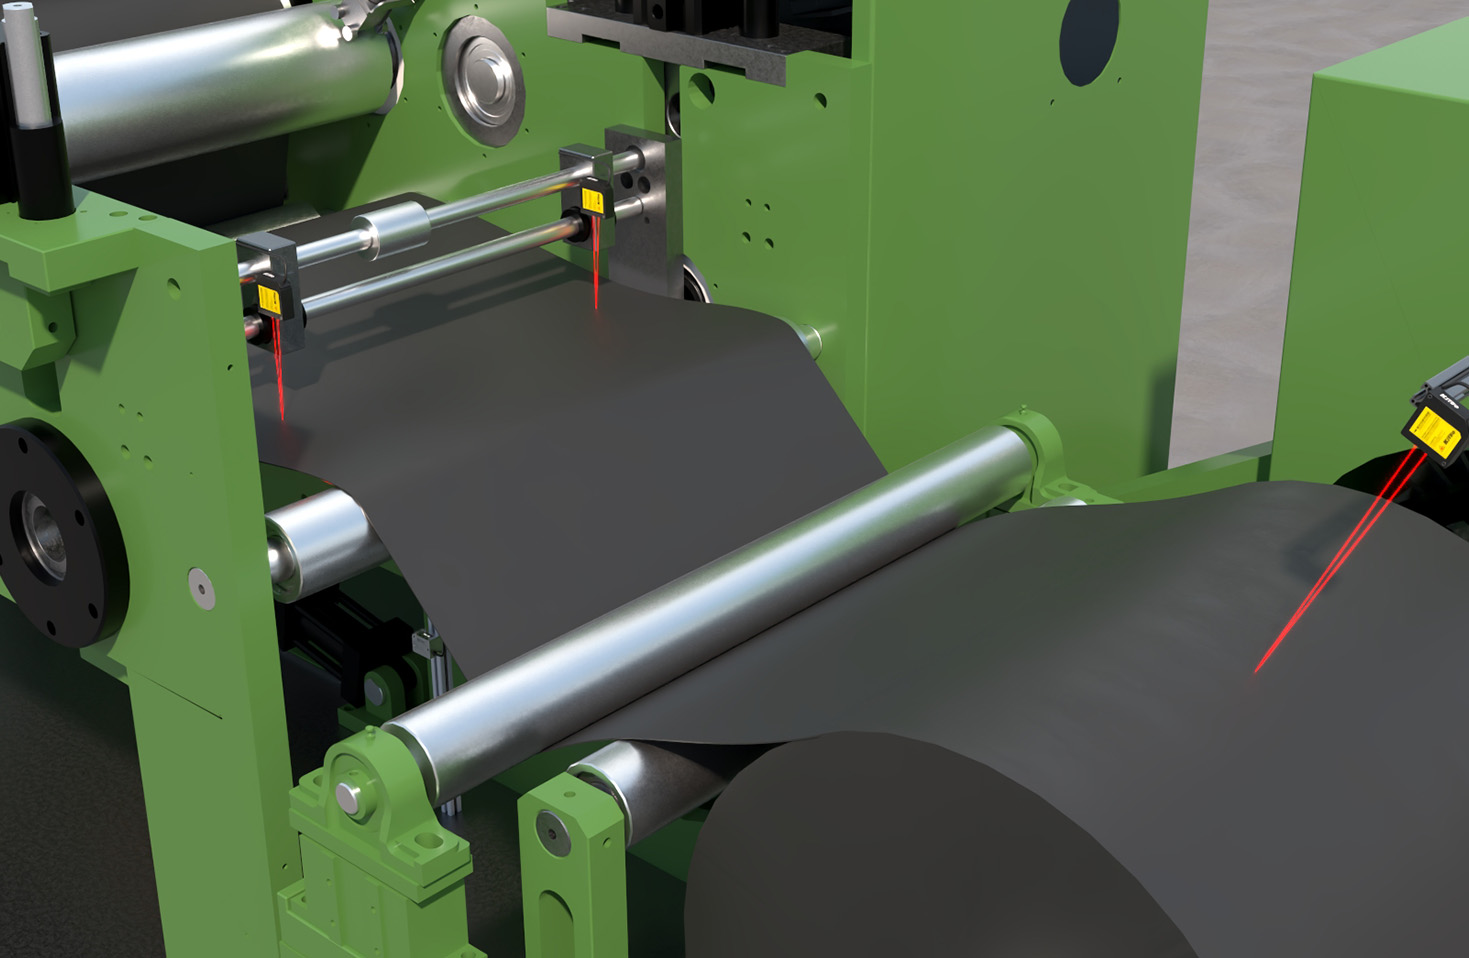
Second, sensor alignment and mounting are paramount. The inherent cosine error must be considered. If the sensor's axis is not perpendicular to the direction of the slope's greatest gradient, the measured distance will differ from the true perpendicular distance to the surface. For optimal accuracy in determining the incline angle, the sensor should ideally be aligned so its measurement axis lies within the plane that is perpendicular to the incline's edge. In practice, this often involves using precision mounting fixtures and may require calibration against a known reference standard. For 2D inclination measurement, two sensors can be used in a coordinated setup to triangulate the plane's orientation.
Third, surface properties dramatically influence measurement reliability. The laser's specular reflection from a highly polished metal slope can saturate the detector or create a false signal, while a dark, absorptive material like rubber may scatter too little light. Many modern laser sensors feature automatic exposure control and receive-light intensity indicators to help diagnose such issues. For challenging surfaces, using a diffuse reflection-type sensor, applying a temporary matte coating, or adjusting the laser's incident angle can improve results. The slope's angle itself also affects the amount of light returned to the detector; very steep angles may reflect the beam away from the receiver, creating a "dropout."
Practical applications in the electrical and broader industrial sectors are extensive. In automotive manufacturing, laser sensors measure the incline of battery module housings to ensure proper sealing surface geometry. In electronics, they verify the coplanarity and tilt of semiconductor packages or connector pins after soldering. In structural fabrication, they assess the angle of welded beams. A common use case is in robotic guidance, where a line laser profiler mounted on a robot arm scans a sloped workpiece to create a 3D map for precise path correction or assembly.
Data interpretation is the final, crucial step. The raw output from a laser sensor measuring a uniform incline is a linear change in distance over time as the sensor or part moves. The slope angle (α) can be calculated using the arctangent function: α = arctan(Δh / Δx), where Δh is the change in measured height and Δx is the lateral travel distance. Integrated sensor controllers or programmable logic controllers (PLCs) often perform this calculation in real-time. For line profilers, software can directly fit a plane to the point cloud data and output the angular deviation from a nominal value.
In conclusion, laser sensors provide a robust, flexible, and highly accurate method for measuring inclined surfaces. Success hinges on understanding the measurement principle, carefully selecting and aligning the sensor, accounting for surface effects, and implementing correct data processing. As Industry 4.0 advances, the integration of these sensors with IoT platforms and AI-driven analytics will further enhance their capability, enabling predictive quality control and adaptive manufacturing processes for components with complex geometries, including precise inclines. Engineers must continue to validate system performance under real-world conditions to ensure measurement integrity.