In the realm of industrial automation and precision engineering, laser displacement sensors have become indispensable tools for non-contact measurement. Among the various technologies available, Frequency Modulated (FM) or FTM (Frequency-Time Modulation) laser displacement sensors represent a sophisticated class of devices offering exceptional accuracy and stability, particularly in challenging environments. This article delves into the principles, advantages, and key applications of FTM laser displacement sensors, providing a comprehensive overview for engineers and technical professionals.
The core operating principle of an FTM laser displacement sensor is based on the modulation of the frequency of the laser light. Unlike amplitude-based methods, FTM technology modulates the frequency of the laser beam over time. The sensor emits this frequency-modulated continuous wave (FMCW) laser towards the target object. The reflected light from the target is then received by the sensor. Since the frequency is changing linearly over time, there is a time delay between the emitted and received signals. This delay corresponds directly to the distance to the target. By precisely analyzing the frequency difference or phase shift between the transmitted and reflected waves, the sensor's internal processor calculates the displacement or distance with very high resolution.
One of the most significant advantages of FTM laser displacement sensors is their inherent immunity to external light interference and variations in target surface reflectivity. Because the measurement relies on frequency and time analysis rather than the intensity of the reflected light, changes in ambient light or the color and material of the target have a minimal impact on measurement accuracy. This makes FTM sensors exceptionally robust for applications involving shiny, mirror-like, or dark surfaces where traditional triangulation sensors might struggle. Furthermore, they offer a very long measurement range relative to their size, often achieving sub-micron resolution over distances of several meters.

The stability and precision of FTM sensors are paramount. They typically exhibit extremely low temperature drift, meaning their calibration remains consistent even with fluctuations in ambient temperature—a critical factor in high-precision manufacturing environments like semiconductor fabrication or aerospace component inspection. The non-contact nature of the measurement also prevents any damage or deformation to delicate targets, such as soft materials, rubber, or precision-machined surfaces.
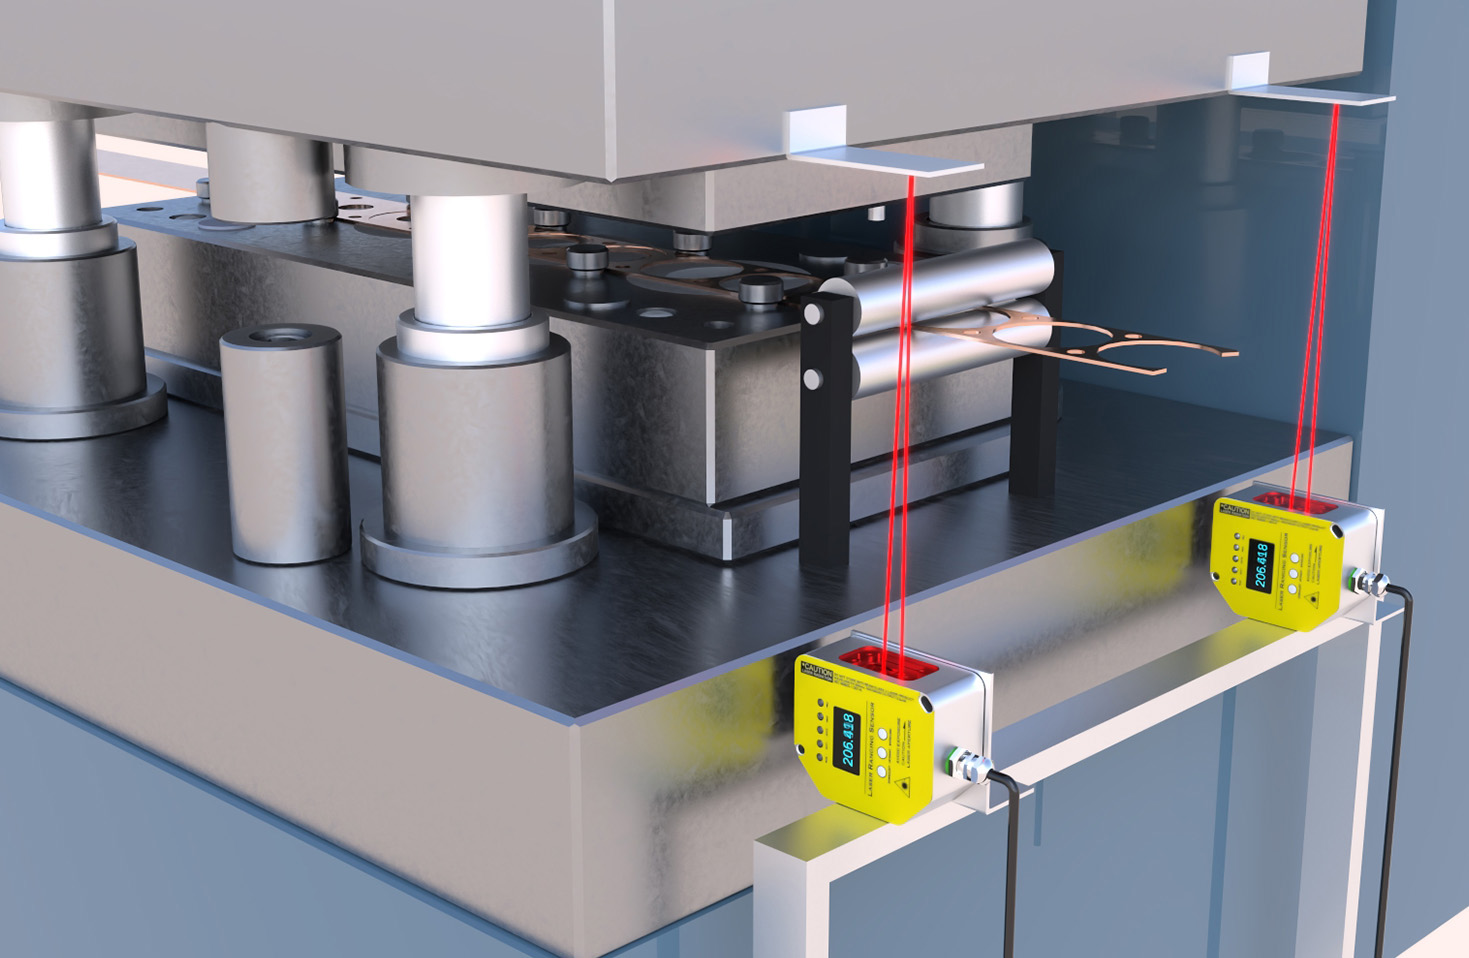
In practical industrial applications, FTM laser displacement sensors are deployed across a wide spectrum. In the automotive industry, they are used for precise gap and flush measurement between body panels, thickness inspection of brake discs, and vibration analysis. In electronics manufacturing, they ensure the coplanarity of Ball Grid Array (BGA) components and the precise positioning of wafers. They are also vital in robotics for guidance and positioning, in roll diameter measurement in paper and steel mills, and in structural health monitoring for detecting minute deformations in bridges or buildings.
When selecting an FTM laser displacement sensor, engineers must consider several key specifications. The measurement range, resolution, linearity error, and sampling speed are primary factors. The type of output (analog voltage/current, digital interfaces like Ethernet/IP or PROFINET) must integrate seamlessly with the existing control system. Environmental ratings for dust and water ingress (IP ratings) and operating temperature range are crucial for harsh factory floor conditions. Additionally, the spot size of the laser beam affects the minimum measurable feature size and must be chosen according to the target.
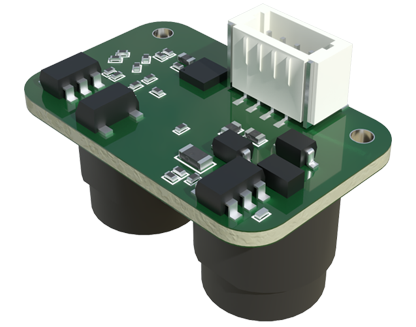
Installation and alignment are straightforward but require attention. Ensuring the laser beam is perpendicular to the target surface within the sensor's allowable tilt angle is essential for optimal performance. Regular maintenance is minimal, often limited to keeping the lens clean from dust or oil mist. Calibration, if needed, is typically performed using certified gauge blocks traceable to national standards.
Looking ahead, the evolution of FTM laser displacement sensors continues. Integration with Industrial Internet of Things (IIoT) platforms, enhanced data processing capabilities for profile measurement, and miniaturization are key trends. These advancements will further solidify the role of FTM technology as a cornerstone of smart, data-driven manufacturing and quality control processes. For any application demanding unwavering accuracy over long distances and diverse surface conditions, the FTM laser displacement sensor stands as a superior and reliable solution.