In modern industrial automation, laser inspection sensors have become indispensable tools for ensuring precision, quality control, and operational efficiency. These sensors utilize laser technology to detect, measure, and analyze various parameters such as distance, position, thickness, and surface defects in real-time. The signals generated by laser inspection sensors are critical for decision-making processes in manufacturing, robotics, and safety systems. This article delves into the fundamentals of laser inspection sensor signals, their types, applications, and best practices for interpretation and optimization.
Laser inspection sensors operate by emitting a focused laser beam toward a target object. The reflected or scattered light is captured by a receiver within the sensor, which then converts the optical data into electrical signals. These signals can be analog or digital, depending on the sensor design and application requirements. Analog signals, such as voltage or current outputs, provide continuous data that correlates with measured parameters like distance or intensity. For instance, a 0-10V output might correspond to a distance range of 0-100 mm, enabling precise monitoring. Digital signals, including pulse waves or serial communication protocols like IO-Link or Ethernet/IP, offer discrete data points ideal for high-speed applications or integration with programmable logic controllers (PLCs) and industrial networks.
The accuracy and reliability of laser inspection sensor signals depend on several factors. Environmental conditions, such as ambient light, dust, or temperature fluctuations, can introduce noise or interference. To mitigate these issues, sensors often incorporate features like modulated laser beams, filters, or advanced algorithms for signal processing. For example, background suppression technology helps ignore reflections from irrelevant surfaces, ensuring that only the target object is measured. Additionally, the choice of laser wavelength—common options include red visible lasers or infrared lasers—affects performance in different materials and settings. Red lasers are suitable for general-purpose inspections, while infrared lasers excel in detecting dark or absorbent surfaces.
In industrial applications, laser inspection sensors are deployed across diverse sectors. In automotive manufacturing, they verify component dimensions and alignments, such as checking gap widths between car doors and frames. In electronics assembly, sensors inspect solder joint quality or detect missing components on circuit boards. Packaging lines utilize them to monitor fill levels, label positions, or seal integrity. The signals from these sensors trigger actions like rejecting defective products, adjusting machinery, or logging data for quality assurance. For instance, a deviation in signal amplitude might indicate a surface scratch, prompting an automatic rejection mechanism.

Interpreting laser inspection sensor signals requires understanding key parameters. Response time, or the speed at which a sensor outputs a signal after detection, is crucial for high-speed production lines. Resolution refers to the smallest detectable change in the measured parameter, influencing precision. Signal stability, often expressed as repeatability, ensures consistent readings over time. Engineers must calibrate sensors regularly using reference standards to maintain accuracy. Signal conditioning tools, such as amplifiers or analog-to-digital converters, can enhance signal quality before transmission to control systems.
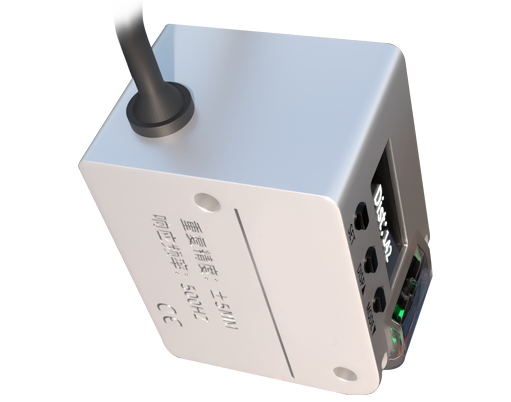
To optimize laser inspection sensor performance, follow these best practices. First, select a sensor with appropriate specifications for the application, considering factors like measurement range, beam spot size, and environmental ratings. Proper installation is essential; align the sensor perpendicular to the target surface to avoid angular errors, and secure mounting to prevent vibrations. Implement shielding or enclosures in harsh environments to protect against contaminants. Regularly clean lenses and check for wear. Utilize software tools provided by manufacturers for configuration and diagnostics, enabling real-time monitoring of signal trends. Training personnel on signal interpretation and troubleshooting can reduce downtime and improve system reliability.
Emerging trends in laser inspection sensor technology include the integration of artificial intelligence (AI) and machine learning for advanced signal analysis. AI algorithms can identify complex patterns or anomalies that traditional methods might miss, enhancing predictive maintenance and quality control. Additionally, miniaturization and wireless capabilities are expanding sensor deployment in confined or remote areas. As Industry 4.0 advances, the role of laser inspection sensor signals in smart factories will grow, facilitating interconnected systems that adapt autonomously based on real-time data.
In conclusion, laser inspection sensor signals are the backbone of modern industrial automation, driving accuracy and efficiency. By understanding signal types, applications, and optimization strategies, engineers can leverage these tools to enhance productivity and quality. As technology evolves, continuous learning and adaptation will be key to harnessing the full potential of laser inspection in an increasingly automated world.