In the realm of precision measurement and industrial automation, line laser displacement sensors have emerged as a cornerstone technology. Unlike traditional point laser sensors that measure a single spot, these devices project a visible or invisible laser line onto a target surface. The deformation or displacement of this line, captured by a high-resolution CMOS or CCD camera, is then analyzed to derive precise dimensional data. This fundamental principle, often based on triangulation, enables non-contact measurement of an object's height, width, contour, and even surface defects across a continuous profile. The core advantage lies in capturing a vast array of data points in a single scan, dramatically increasing inspection speed and comprehensiveness compared to point-by-point methods.
The operational mechanism is elegantly precise. A laser diode emits a fan-shaped beam, generating a sharp line on the target. The reflected light from this line is focused onto an imaging sensor. Any variation in the target's distance or surface topography causes the laser line to shift its position on the sensor. Sophisticated onboard processors analyze this shift pixel by pixel, applying triangulation algorithms to convert it into highly accurate distance or height values for each point along the line. This results in a detailed cross-sectional profile. Key performance specifications include measurement range, which can vary from a few millimeters to several meters; resolution, often down to the micron level; linearity, indicating measurement accuracy across the entire range; and scanning frequency, critical for high-speed production lines. Environmental factors like ambient light, surface reflectivity (from matte black to mirror-like finishes), and vibration must be carefully considered, with modern sensors incorporating advanced filters and algorithms to compensate for these challenges.
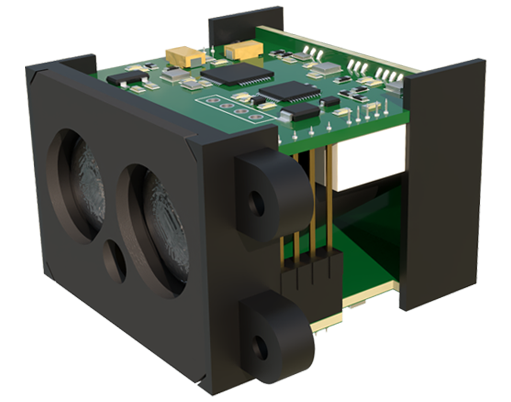
Applications for line laser displacement sensors are vast and transformative. In automotive manufacturing, they are indispensable for 100% inline inspection of body panel gaps, flushness, and surface flatness, ensuring quality and fit. In electronics, they measure component coplanarity, solder paste height, and PCB warpage. The semiconductor industry relies on them for wafer mapping and bump height inspection. Furthermore, they are pivotal in robotics for bin-picking guidance and weld seam tracking, and in logistics for volume measurement of parcels. A critical emerging application is in additive manufacturing (3D printing), where they perform in-situ layer height and deformation monitoring, enabling real-time process correction.
Selecting the appropriate line laser sensor requires a meticulous analysis of the application's demands. Engineers must first define the required measurement range and resolution. For inspecting subtle surface scratches, a sensor with ultra-high resolution is paramount. For profiling large objects like tires, a longer measurement range takes priority. The required profile data density, or the number of data points per millimeter along the line (the "Z-axis" resolution), must align with the feature size being measured. The sensor's interface—common options being Ethernet/IP, PROFINET, EtherCAT, or analog outputs—must integrate seamlessly with the existing factory control system. Robustness is another key criterion; sensors rated with high IP codes (e.g., IP67) are essential for harsh environments with dust, oil, or water spray. Finally, the software ecosystem provided by the manufacturer is crucial. User-friendly configuration tools, powerful SDKs for custom application development, and real-time data visualization capabilities significantly impact deployment success and long-term usability.
In conclusion, line laser displacement sensors represent a powerful fusion of optics, electronics, and software, delivering unparalleled speed and detail in profile measurement. Their ability to transform a physical contour into a stream of precise digital data drives quality, efficiency, and automation across countless industries. As machine vision and Industry 4.0 initiatives advance, the role of these sensors will only expand, becoming more intelligent, integrated, and indispensable for the smart factories of the future. Understanding their principles, capabilities, and selection criteria is essential for any engineer tasked with implementing cutting-edge measurement and inspection solutions.