In the realm of industrial automation and precision manufacturing, the accurate measurement of workpieces is paramount. Laser displacement sensors have emerged as a cornerstone technology for non-contact, high-speed, and high-accuracy dimensional inspection and positioning. This article delves into the operational principles, key advantages, and critical application considerations for these sophisticated devices in workpiece measurement.
At its core, a laser displacement sensor operates on the principle of optical triangulation. The sensor emits a focused beam of laser light, typically from a Class 2 laser diode, onto the target workpiece surface. The light reflected from the surface is then captured by a receiving lens and focused onto a position-sensitive detector, such as a CMOS or CCD array. Any change in the distance to the target workpiece causes a proportional shift in the position of the reflected light spot on the detector. By precisely calculating this shift, the sensor's internal processor determines the exact displacement or distance with remarkable resolution, often in the micron or sub-micron range.
The benefits of using laser displacement sensors for workpiece inspection are substantial. First and foremost is non-contact measurement. This eliminates the risk of damaging delicate or soft materials and prevents wear on the sensor itself, ensuring long-term stability and reliability. Secondly, they offer exceptional speed, capable of performing thousands of measurements per second. This makes them ideal for in-line quality control on high-speed production lines, where every component must be verified without slowing down the process. Furthermore, their high accuracy and repeatability are critical for applications like thickness gauging, warp detection, and coplanarity checks, where even minute deviations can lead to product failure.
Several key specifications must be evaluated when selecting a laser displacement sensor for a specific workpiece task. Measurement range, the distance over which the sensor can operate accurately, must be matched to the application. Spot size is crucial; a smaller spot allows for measurement of finer details or edges but may be affected by surface texture. Linearity, the deviation from a perfect straight-line output, defines the sensor's accuracy across its entire range. The type of target surface also significantly impacts performance. While diffuse-reflective surfaces (e.g., matte-finished metal, plastic, ceramic) provide stable readings, specular or highly reflective surfaces (e.g., polished metal, mirrors) can pose challenges, often requiring sensors with specialized optical designs or filters.
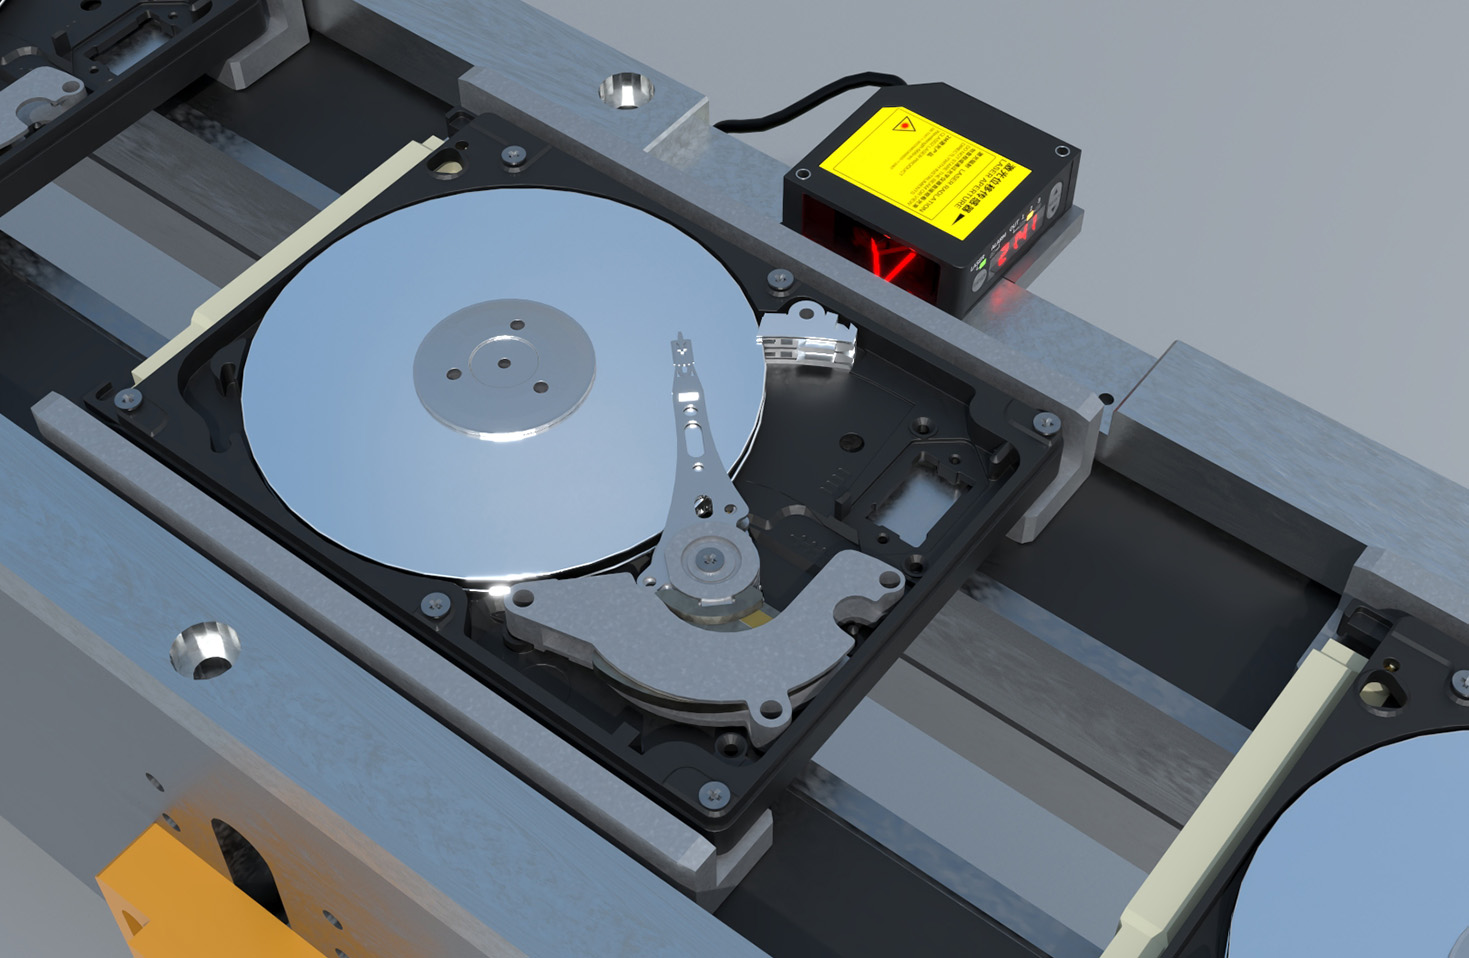
In practical industrial settings, laser displacement sensors are deployed in a multitude of ways. They are commonly used for profile measurement, where a 2D or 3D contour of a workpiece is captured by scanning the laser beam or moving the target. They perform gap and flush measurements in automotive assembly, ensuring panels are perfectly aligned. In electronics manufacturing, they verify the height and coplanarity of components on printed circuit boards. They also monitor vibration and deformation of parts under stress or thermal load. Integration with robotic systems is another growing area, where the sensor provides real-time feedback for precise guidance and positioning, enabling adaptive manufacturing processes.
Successful implementation requires careful consideration of the installation environment. Ambient light, particularly strong direct sunlight or other laser sources, can interfere with the sensor's receiver. Adequate shielding or the use of sensors with modulated laser light is often necessary. Temperature fluctuations can affect both the sensor electronics and the workpiece material, potentially requiring temperature compensation models. Dust, oil mist, and vibrations are common in factory environments and must be mitigated through proper housing, mounting, and selecting sensors with appropriate ingress protection (IP) ratings.

In conclusion, laser displacement sensors represent a powerful and versatile tool for modern industrial workpiece measurement. Their ability to deliver fast, precise, and reliable non-contact data is indispensable for enhancing quality control, optimizing production efficiency, and enabling advanced automation. By understanding their operating principles and carefully matching sensor specifications to the application requirements—considering factors like target material, required speed, accuracy, and environmental conditions—engineers can leverage this technology to achieve new levels of manufacturing precision and operational intelligence. As industries continue to push the boundaries of miniaturization and quality standards, the role of the laser displacement sensor will only become more central to the manufacturing ecosystem.