Area laser sensors represent a significant advancement in industrial sensing technology, offering high-precision, non-contact measurement and detection capabilities across a defined field. Unlike point or line lasers, these sensors project a two-dimensional laser pattern—such as a grid, dot matrix, or structured light—onto a target surface. The core principle involves analyzing the deformation or displacement of this projected pattern. A built-in camera or photodetector array captures the reflected light, and sophisticated onboard algorithms, often based on triangulation or time-of-flight (ToF) methods, process the image to extract precise dimensional data.
In triangulation-based systems, the sensor, laser projector, and camera are arranged at known angles. Any change in the target's distance or profile causes a measurable shift in the position of the laser pattern in the camera's field of view. By calculating this shift, the sensor determines height, depth, or presence with micron-level accuracy. Time-of-flight variants, meanwhile, measure the phase shift or direct flight time of the laser pulses across the entire area, excelling in longer-range applications for distance mapping.
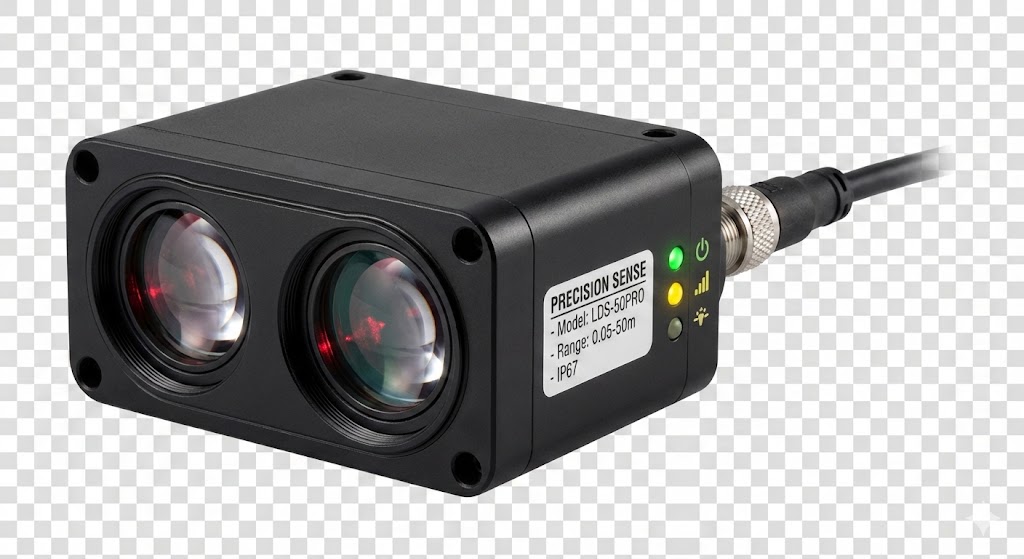
Key components enabling this functionality include a stable laser diode for pattern generation, a high-resolution CMOS or CCD image sensor, and a powerful processor for real-time image analysis. The sensors are meticulously calibrated to account for environmental variables like ambient light and surface reflectivity. Common output data includes 3D point clouds, height maps, or binary detection signals, which are transmitted via industrial protocols like Ethernet/IP, PROFINET, or IO-Link for seamless integration into PLC-controlled systems.
Applications are vast and transformative. In automotive manufacturing, area laser sensors perform precise gap and flush measurement on vehicle body panels. In electronics assembly, they verify component placement and solder paste volume. Logistics warehouses utilize them for pallet profiling and box dimensioning, while in metallurgy, they monitor sheet flatness and warpage. Their ability to capture a full area in a single scan drastically reduces inspection time compared to traditional methods, enhancing throughput and quality control.
When selecting an area laser sensor, engineers must consider several parameters: measurement range, field of view, resolution, scanning speed, and environmental protection rating (IP67 is common for harsh factory floors). The choice between blue laser (for high reflectivity on shiny surfaces) and red laser, as well as between triangulation and ToF, depends on the specific material and stand-off distance. Proper integration also involves software configuration to define regions of interest and set pass/fail thresholds.
Despite their robustness, challenges persist. Highly specular or transparent materials can distort readings, often necessitating specialized filters or diffusers. Data processing demands are high, requiring sensors with sufficient embedded computing power to avoid becoming a bottleneck in high-speed lines. However, ongoing advancements in MEMS mirror scanning, faster processors, and AI-driven image interpretation continue to expand their capabilities, making area laser sensors indispensable for smart factories and Industry 4.0 initiatives focused on adaptive, data-driven production.
In summary, area laser sensors operate by projecting and analyzing a structured light pattern to derive precise spatial information. Their non-contact nature, speed, and accuracy make them a cornerstone of modern industrial automation for tasks ranging from meticulous inspection to robotic guidance, driving efficiency and quality in increasingly complex manufacturing environments.