In modern industrial automation, laser sensors play a critical role in precision measurement, object detection, and quality control. Establishing a comprehensive inspection protocol ensures consistent performance, reliability, and safety across applications. This article outlines a standardized laser sensor inspection procedure, covering pre-operation checks, functional testing, calibration verification, and maintenance guidelines.
Pre-Operation Inspection:
Before initiating any measurement tasks, conduct a visual and environmental assessment. Inspect the sensor housing for physical damage, cracks, or signs of corrosion. Ensure the optical lens is clean and free from dust, oil, or debris that could scatter or absorb the laser beam. Verify the installation alignment; misalignment can lead to inaccurate readings. Check all electrical connections, including cables and connectors, for integrity and secure attachment. Confirm that the operating environment—temperature, humidity, and ambient light—falls within the sensor’s specified range. Excessive vibration or electromagnetic interference should be mitigated to prevent signal noise.
Functional Testing:
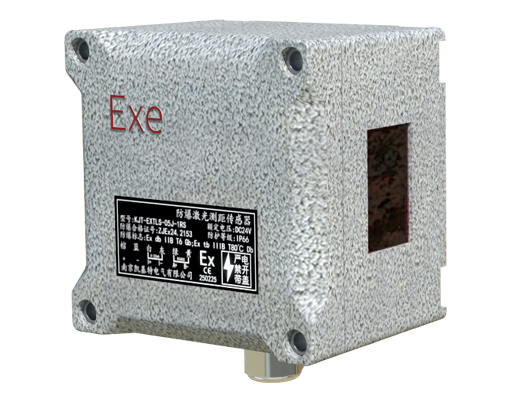
Perform a series of functional tests to validate sensor responsiveness and accuracy. Begin with a power-on self-test, if supported by the sensor model. Use a calibrated reference target at a known distance to test measurement repeatability. Record ten consecutive measurements and calculate the standard deviation; it should not exceed the manufacturer’s repeatability specification. Test the sensor’s response time by moving an object through its detection field and verifying the output signal matches the expected timing. For analog output sensors, measure voltage or current across the full range using a precision multimeter. Digital sensors should be tested via communication protocols (e.g., IO-Link, Ethernet/IP) to ensure data integrity.
Calibration Verification:
Calibration is essential for maintaining measurement traceability. Compare sensor readings against a traceable standard, such as a gauge block or laser interferometer, at multiple points within its measuring range. Document any deviations and adjust using the sensor’s calibration software or hardware trim pots, if applicable. For sensors with temperature compensation, verify performance across different thermal conditions. Recalibration intervals depend on usage intensity and environmental factors; typically, annual recalibration is recommended for critical applications. Always follow the manufacturer’s calibration guidelines and retain certificates for audit purposes.
Maintenance and Troubleshooting:

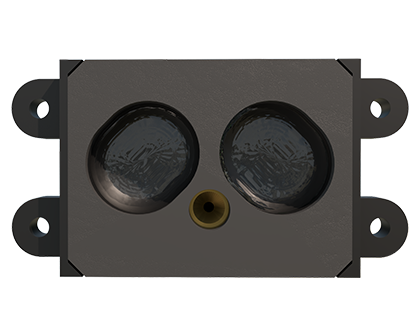
Routine maintenance extends sensor lifespan and prevents unexpected failures. Schedule regular cleaning of optical components using approved lens cleaners and lint-free wipes. Inspect mounting brackets and fasteners for loosening due to operational stress. Monitor performance logs for gradual drift or sudden anomalies. Common issues include erratic readings (often due to contamination), no output signal (check power supply and wiring), or intermittent faults (possible cable damage). When troubleshooting, isolate variables—test with a known-good sensor or replace components systematically. Avoid using compressed air for cleaning, as it may introduce moisture or particles.
Safety Considerations:
Laser sensors, especially Class 2 or higher, require adherence to laser safety standards (e.g., IEC 60825). Ensure protective housings are intact and warning labels are visible. Never stare directly into the laser beam or direct it toward reflective surfaces unintentionally. In hazardous areas, use sensors certified for explosive atmospheres (ATEX, IECEx). Implement fail-safe mechanisms, such as redundant sensors or emergency stop circuits, for high-risk applications.
Conclusion:
A rigorous inspection protocol enhances the operational efficiency and accuracy of laser sensors in industrial settings. By integrating pre-operation checks, functional testing, calibration, and preventive maintenance, engineers can minimize downtime and ensure reliable data acquisition. Adapt these guidelines to specific sensor models and application demands, and consult technical manuals for model-specific nuances. Consistent adherence to this protocol supports quality assurance and operational excellence in automation systems.