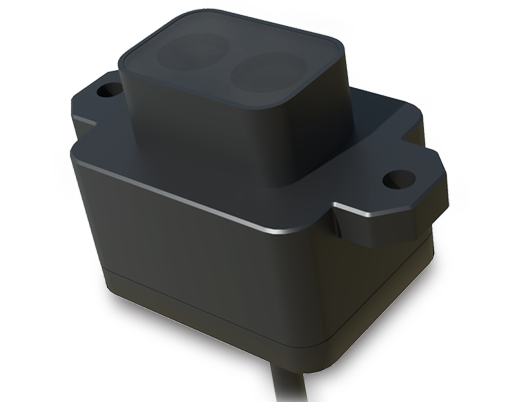
Profiling laser sensors, also known as line laser sensors or 2D/3D profile sensors, represent a significant advancement in non-contact measurement and inspection technology. Unlike traditional single-point laser sensors, these devices project a line of laser light onto a target surface. A high-resolution camera, precisely calibrated at a known angle, captures the deformation or displacement of this laser line. By analyzing this captured profile using sophisticated triangulation algorithms, the sensor generates a detailed two-dimensional cross-sectional map of the object's surface. This data can be further stacked to construct highly accurate three-dimensional representations, enabling comprehensive dimensional analysis, defect detection, and quality control.
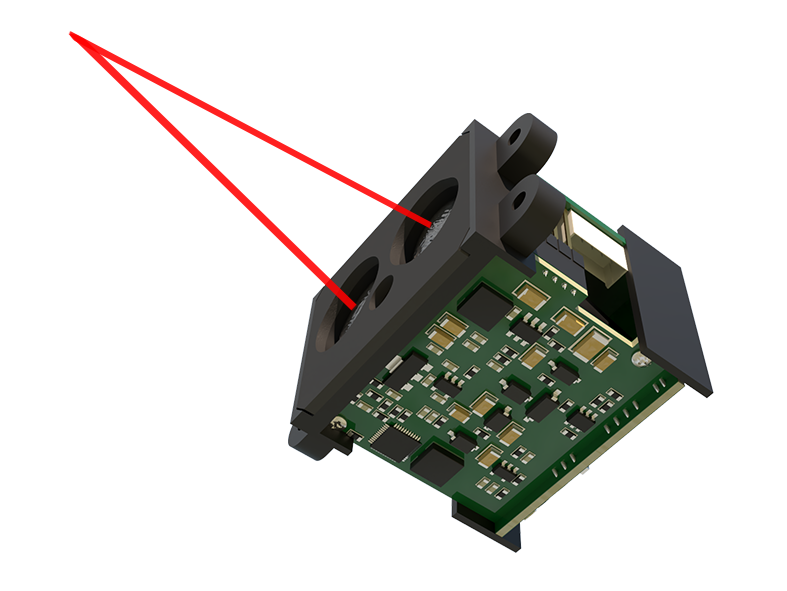
The core operating principle is laser triangulation. The sensor's laser diode emits a fan-shaped beam, creating a bright line on the target. The reflected light from this line is focused onto a CMOS or CCD imaging array. Any variation in the target's height or surface contour causes a proportional shift in the position of the laser line in the camera's field of view. Advanced onboard processors calculate these minute displacements with micron-level precision, translating them into precise height or depth data for each point along the line. This allows for the simultaneous measurement of an entire profile, rather than a single point, drastically increasing inspection speed and data density.
In industrial automation, the applications for profiling laser sensors are vast and transformative. They are indispensable for real-time inspection tasks on production lines, such as verifying the dimensional accuracy of extruded plastics, checking the seal integrity and fill level of packages, inspecting weld seams for consistency and penetration depth, and measuring the tread depth and wear patterns on tires. In electronics manufacturing, they are used to inspect solder paste volume, component coplanarity, and connector pin height. Furthermore, they facilitate robotic guidance by providing rich 3D data for bin picking, precise part placement, and assembly verification, allowing robots to "see" and adapt to randomly oriented parts.
Selecting the appropriate profiling laser sensor requires careful consideration of several key specifications. Measurement range, often referred to as the Z-axis range, defines the maximum height variation the sensor can accurately capture. The profile frequency, measured in Hertz (Hz), determines how many profiles are captured per second, which is critical for high-speed production lines. The number of data points per profile (the X-axis resolution) affects the detail of the cross-section, while the Z-axis resolution defines the smallest detectable height change. Environmental factors are also crucial; sensors must be chosen with suitable ingress protection (IP) ratings for dusty or washdown environments and must compensate for vibrations and varying ambient light conditions. Integration ease, including software development kits (SDKs), communication protocols (Ethernet/IP, PROFINET, TCP/IP), and compatibility with vision systems like Cognex VisionPro or Keyence's proprietary software, is a major practical consideration.
The advantages over traditional methods are compelling. They offer dramatically faster inspection rates compared to tactile coordinate measuring machines (CMMs). Being non-contact, they eliminate the risk of damaging delicate surfaces. They provide a dense cloud of data points, enabling not just simple gauging but complex shape analysis, presence/absence checks, and defect classification—all in a single pass. This leads to 100% inline inspection, improved product quality, reduced waste, and lower overall production costs.
Looking ahead, the evolution of profiling laser sensors is geared towards higher speeds, greater precision, and enhanced intelligence. Integration with artificial intelligence and machine learning algorithms is a key trend, enabling sensors to not only capture data but also to learn from it, autonomously identifying novel defects and optimizing inspection parameters. Miniaturization of components will lead to more compact sensor heads, allowing installation in space-constrained applications. Furthermore, the development of multi-line and blue laser models improves performance on challenging surfaces like shiny metals or dark, absorbent materials by reducing speckle noise and improving contrast. As Industry 4.0 and smart factory concepts mature, these sensors will become even more critical as primary data acquisition nodes, feeding rich, real-time 3D data into digital twin models and centralized manufacturing execution systems (MES) for unparalleled process control and optimization.
In conclusion, profiling laser sensors are a cornerstone technology for modern automated quality assurance and process control. Their ability to deliver high-speed, high-density, and non-contact 3D measurement makes them an essential tool for manufacturers across automotive, aerospace, consumer goods, pharmaceuticals, and electronics. By providing a detailed digital fingerprint of a product's physical geometry, they empower engineers to achieve new levels of quality, efficiency, and automation intelligence on the factory floor.