In the high-stakes world of modern manufacturing and heavy machinery assembly, precision is not merely a goal—it is an absolute necessity. Among the critical tasks that demand such exactitude is the alignment of bores, shafts, and rotating components. Misalignment, even by minute fractions of a millimeter, can lead to catastrophic failures, including excessive vibration, premature bearing wear, seal damage, and ultimately, unplanned downtime with significant financial repercussions. Traditional alignment methods, relying on dial indicators, straightedges, or optical sighting telescopes, while foundational, often fall short in terms of speed, repeatability, and real-time feedback. This is where Laser Bore Alignment Sensors have emerged as a transformative technology, redefining the standards for accuracy and efficiency in industrial alignment applications.
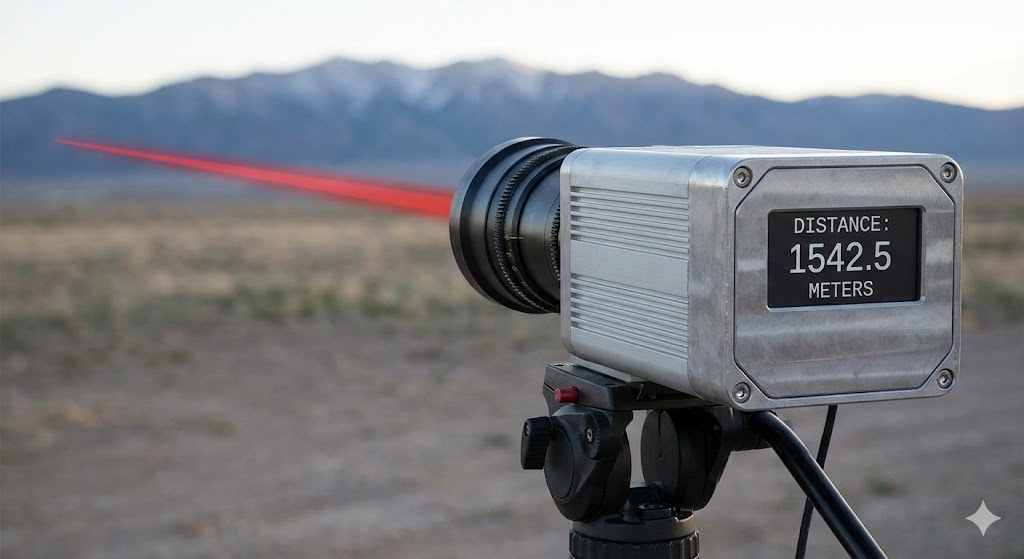
A laser bore alignment system fundamentally consists of two primary components: a laser transmitter unit and a digital detector unit. The laser transmitter is precisely mounted inside one bore or on a reference shaft. It emits a stable, collimated laser beam that serves as a perfectly straight optical reference line. The digital detector, mounted in the opposing bore or on the target shaft, contains a high-resolution position sensing device (PSD). This PSD does not merely detect the presence of the laser spot; it accurately measures its precise X and Y coordinates relative to the detector's center. The system's onboard microprocessor then calculates the offset—both in the horizontal and vertical planes—as well as any angular misalignment (often expressed as "foot" or "slope") between the two axes.
The operational advantages of this technology are substantial. First and foremost is unparalleled accuracy. Modern laser alignment systems can detect misalignments to within microns, far surpassing the capabilities of mechanical methods. This level of precision ensures optimal component fit and long-term operational health. Secondly, the process is remarkably fast and user-friendly. Setup is straightforward, and measurements are taken instantaneously, with results displayed clearly on a digital readout or tablet interface. This drastically reduces alignment time from hours to minutes, a critical factor in maintenance schedules and production line efficiency. Furthermore, these systems provide live, dynamic feedback. As technicians make adjustments—typically by shimming or moving machinery feet—they can see the real-time change in alignment values, allowing for swift and accurate correction without the need for iterative trial-and-error.
The applications for laser bore alignment sensors are vast and cross-sectoral. In power generation, they are indispensable for aligning turbine-generator sets, where thermal growth and massive scale make precision paramount. In maritime industries, they are used for aligning propulsion shafting on ships, ensuring smooth operation and fuel efficiency. Within manufacturing plants, they align rolls in paper mills, printing presses, and rolling mills. The petrochemical sector relies on them for large pump and compressor trains. Even in the installation of new equipment, these sensors verify that foundations and baseplates are level and true before machinery is set in place, preventing inherent strain from the outset.
Implementing a laser alignment program requires more than just purchasing the tool. Best practices begin with proper preparation: ensuring mounting surfaces are clean, using high-quality, rigid mounting brackets to eliminate "sag," and accounting for thermal effects if machinery is not at ambient temperature. The software accompanying advanced systems often guides the user through a step-by-step process, suggesting correction values and even documenting the final "as-left" alignment report for quality records and predictive maintenance analysis. This documentation is crucial for tracking machinery health over time and proving compliance with engineering specifications.
Looking ahead, the integration of Industry 4.0 principles is set to further enhance laser alignment technology. Wireless connectivity allows data to be streamed directly to centralized maintenance management systems (CMMS). Augmented reality (AR) interfaces could one day project alignment data and correction vectors directly onto the machinery in a technician's field of view, simplifying complex adjustments. The core technology of laser-based measurement continues to advance, with improvements in laser stability, detector resolution, and environmental compensation for factors like air turbulence.
In conclusion, the laser bore alignment sensor represents a critical evolution in industrial metrology. By replacing subjective, time-intensive manual methods with an objective, data-driven process, it delivers a definitive return on investment through enhanced equipment reliability, extended service life, and minimized production losses. For any operation where rotating equipment is the heartbeat of productivity, adopting this technology is not an upgrade—it is a strategic imperative for achieving and sustaining world-class operational performance. The path to perfect alignment is now clearly illuminated by a beam of laser light.