In modern precision manufacturing, gear hobbing machines are critical for producing high-accuracy gears. A key component ensuring this precision is the laser sensor, which monitors tool position, workpiece alignment, and dimensional accuracy in real-time. However, like any sophisticated equipment, laser sensors in gear hobbing applications are prone to specific faults that can disrupt production and compromise gear quality. Understanding these common failures and their troubleshooting methods is essential for maintenance engineers and operators.
One prevalent issue is signal drift or instability. This often manifests as inconsistent measurement readings despite stable machine conditions. The primary causes include thermal effects from the machine environment or the sensor's own electronics. Laser sensors are sensitive to temperature fluctuations; even minor changes can alter the wavelength or detector characteristics, leading to drift. Contamination is another major culprit. In gear hobbing, coolant mist, oil aerosols, and metal particles are omnipresent. These contaminants can settle on the sensor's lens or the emitter/receiver surfaces, attenuating or scattering the laser beam. This results in weak signal strength, increased noise, or complete signal loss. Regular cleaning with approved, lint-free materials and isopropyl alcohol is a fundamental preventive step. However, if contamination is recurrent, improving machine enclosures or installing protective air curtains might be necessary.
Alignment errors constitute a significant category of faults. Laser sensors, especially those used for position feedback on the hob or workpiece spindle, require precise optical alignment. Vibration from the hobbing process, mechanical shocks during tool changes, or even gradual loosening of mounting brackets can misalign the sensor. Symptoms include sudden jumps in measurement values or failure to achieve a stable reference point. Troubleshooting involves a systematic check of all mechanical mounts and fasteners. Realignment should be performed using manufacturer-specified targets and procedures, often requiring a calibration jig. It is crucial to verify alignment after any significant maintenance on the machine structure.
Electrical and connectivity problems are also frequent. These range from degraded cable integrity due to constant flexing in cable carriers to loose connectors in the harsh, oily environment. Intermittent faults are particularly challenging, as they may cause sporadic measurement errors that are hard to replicate. A thorough inspection of the entire signal path—from the sensor head back to the control system—is required. Check for damaged insulation, corroded pins in connectors, and ensure all connections are secure and clean. Using a multimeter to check supply voltage at the sensor connector can rule out power issues from the machine's electrical cabinet. Noise interference from nearby variable frequency drives (VFDs) controlling spindle motors can also corrupt the sensor's analog or digital signals. Ensuring proper shielding of sensor cables, grounding practices, and physical separation from power lines are standard countermeasures.
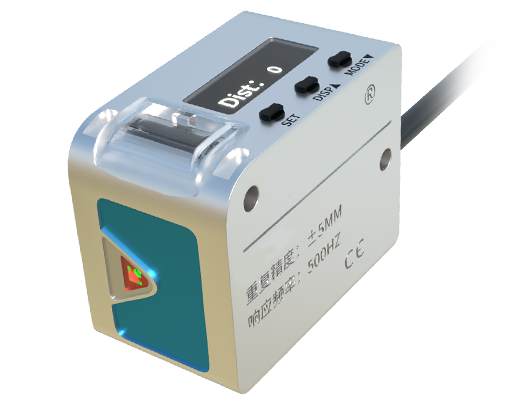
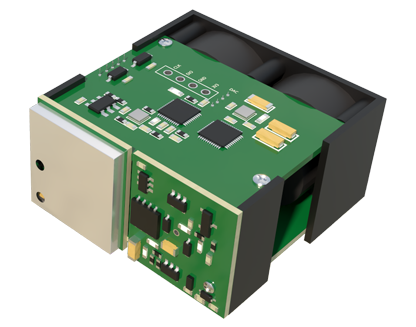
Internal component failure, though less common, does occur. The laser diode itself has a finite lifespan and can degrade over time, leading to diminished output power. Similarly, the photodetector or the internal signal processing circuitry can fail. Diagnosing this typically requires isolating the sensor. Swapping the suspected sensor with a known-good unit from another machine (if possible) is a direct test. Alternatively, many modern laser sensors have built-in diagnostic LEDs or can communicate status codes via their interface (e.g., IO-Link). Consulting the sensor's manual for diagnostic modes is essential. If internal failure is confirmed, replacement is usually the only option, as repair at the component level is often not cost-effective.
Preventive maintenance is the most effective strategy to minimize downtime. This includes establishing a scheduled routine for visual inspection, cleaning, and verification of key performance parameters like signal strength and repeatability. Keeping a log of environmental conditions (temperature, humidity) near the sensor can help correlate drift issues with operational changes. Furthermore, training operators to recognize early warning signs—such as gradual increases in measurement variation or the need for more frequent recalibrations—enables proactive intervention before a catastrophic failure halts production.
In conclusion, laser sensor faults in gear hobbing machines stem from environmental, mechanical, electrical, and internal factors. A structured troubleshooting approach, starting with the simplest and most common causes (contamination, loose connections), before moving to complex alignment or internal failures, saves time and resources. Adherence to manufacturer guidelines for installation, operation, and maintenance forms the foundation for reliable sensor performance, ensuring the continued production of high-precision gears.
