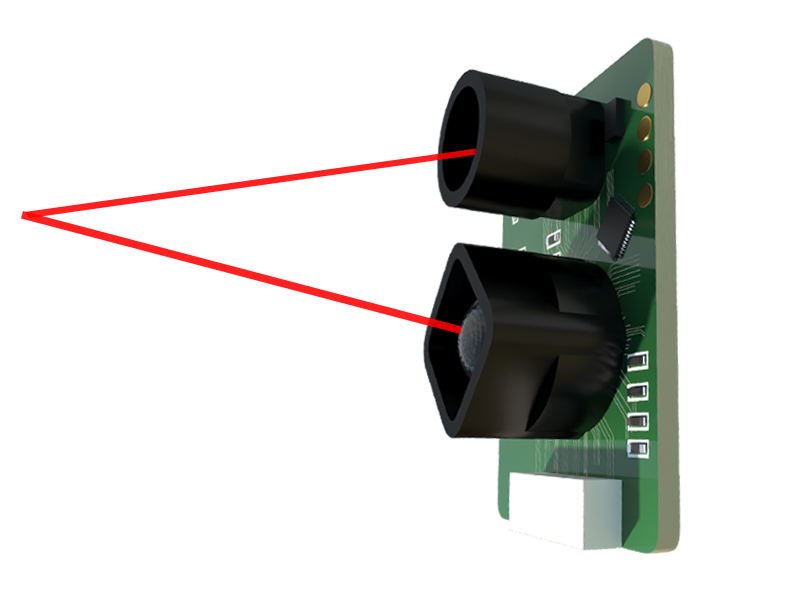
In the realm of precision measurement and industrial automation, laser displacement sensor probes have emerged as indispensable tools. These sophisticated devices utilize the principle of triangulation or time-of-flight to measure distance with remarkable accuracy, often down to the sub-micron level. At their core, a laser diode emits a focused beam of light onto a target surface. The reflected light is then captured by a receiving element, typically a position-sensitive detector (PSD) or a Charge-Coupled Device (CCD). By analyzing the position or the phase shift of the reflected spot, the sensor's internal processor calculates the precise distance to the target. This non-contact method is a key advantage, eliminating mechanical wear and allowing for high-speed measurements on delicate, hot, or moving surfaces.
The architecture of a laser displacement probe is a marvel of optoelectronic engineering. The laser source itself is critical; red lasers (around 650nm) are common for general-purpose use, while blue lasers offer better performance on organic materials, and infrared variants are suited for specific applications. The optical system, comprising lenses and filters, shapes the beam and minimizes the impact of ambient light and surface characteristics like color or gloss. Modern probes integrate advanced digital signal processors (DSPs) that filter noise, compensate for environmental factors, and output stable, high-resolution data. Connectivity is equally important, with standard interfaces including analog voltage/current outputs, digital I/O, and high-speed serial communication protocols like EtherCAT or PROFINET for seamless integration into industrial networks.
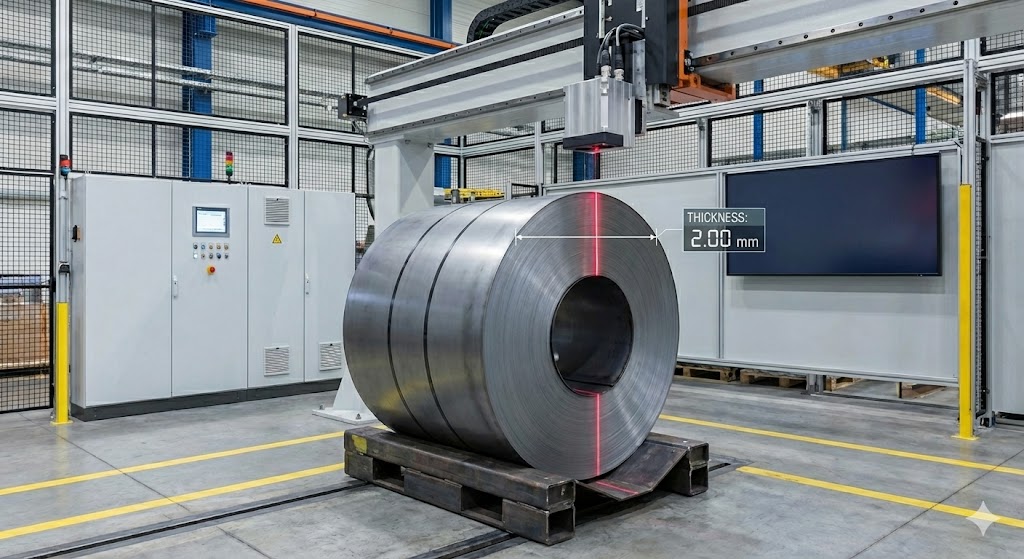
The applications for these probes are vast and span numerous industries. In automotive manufacturing, they are used for gap and flush measurement on car body assemblies, ensuring perfect panel alignment. In electronics, they verify the coplanarity of semiconductor packages and the thickness of wafer substrates. The precision machinery sector relies on them for runout measurement of rotating shafts and flatness inspection of machined parts. Furthermore, in the burgeoning field of additive manufacturing (3D printing), laser displacement sensors perform in-process monitoring of layer height and surface topography, crucial for quality assurance. Their ability to perform at high sampling rates makes them ideal for vibration analysis and dynamic profile measurement on production lines.
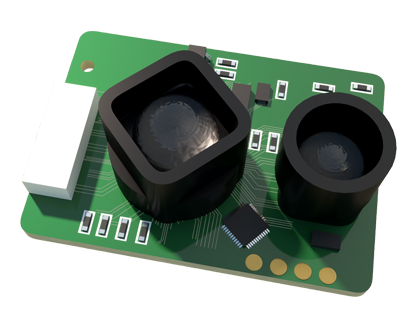
Selecting the right laser displacement probe for a specific task requires careful consideration of several technical parameters. The first is measuring range and standoff distance. The standoff is the fixed working distance from the sensor head to the target, within which the specified measuring range exists. A probe with a 30mm standoff and a ±5mm range is suited for different tasks than one with a 100mm standoff and a ±10mm range. Resolution and linearity define the probe's accuracy; a 0.1µm resolution is necessary for semiconductor inspection, while 1µm may suffice for larger metal parts. Spot size is another critical factor—a smaller spot allows for measurement on edges or small features but can be more sensitive to surface roughness. The target material and surface finish significantly influence performance; dark, matte, or transparent materials can absorb or scatter the laser beam, potentially requiring a probe with a higher-power laser or a specialized receiver. Finally, environmental robustness is paramount in industrial settings. Look for probes with high IP ratings (e.g., IP67) for dust and water resistance, robust housing to withstand vibration, and stable performance across a wide operating temperature range.
The future of laser displacement sensing is geared towards smarter, more integrated solutions. We are seeing the convergence of sensor data with machine learning algorithms for predictive maintenance and advanced defect classification. Multi-point sensors and profile scanners, which use a laser line instead of a single point, are gaining traction for capturing complete 2D/3D contours in a single scan. Furthermore, miniaturization continues, enabling probes to be installed in increasingly confined spaces. As Industry 4.0 and smart factory concepts mature, the role of the laser displacement probe evolves from a simple measuring device to a critical node in a data-rich ecosystem, providing the foundational metrology data that drives automation, quality control, and process optimization. Understanding their technology and proper application is essential for any engineer seeking to leverage the full potential of precision non-contact measurement.