In the realm of industrial automation and precision measurement, laser sensor probes stand as critical components for ensuring accuracy in processes ranging from dimensional inspection to alignment and positioning. These sophisticated devices, which operate on principles such as triangulation, time-of-flight, or interferometry, deliver high-resolution data essential for quality control. However, like all precision instruments, laser sensors are susceptible to performance degradation due to environmental factors, mechanical wear, or contamination. The maintenance and calibration of these probes—often referred to as "needle" or "probe" upkeep in technical parlance—are therefore paramount to sustaining system integrity and measurement fidelity.
The process of laser sensor probe maintenance begins with a thorough diagnostic assessment. Technicians must first evaluate the sensor's output signals, baseline noise levels, and response consistency against known standards. Common issues include lens fouling from dust or oil mist, misalignment from vibration or impact, and drift in electronic components due to temperature fluctuations or aging. A systematic inspection involves checking the optical path for obstructions, verifying the stability of mounting hardware, and testing the driver circuitry. Using calibrated reference targets or gauge blocks, engineers can quantify deviations in measurement accuracy, which often manifest as offset errors, non-linear responses, or reduced repeatability.
Cleaning the optical elements is a delicate yet fundamental step. Employing lint-free swabs and specialized optical cleaning solutions, technicians must gently remove contaminants from the laser emitter and receiver lenses. Compressed air may be used for initial dust removal, but caution is advised to avoid driving particles deeper into the assembly or damaging fragile coatings. For sensors in harsh environments, periodic purging with clean, dry air or nitrogen can prevent contaminant ingress. Following cleaning, a functional test is conducted to ensure the laser spot quality and intensity are restored to specifications.
Calibration is the cornerstone of probe rectification. This procedure involves adjusting the sensor's internal parameters to align its output with traceable measurement standards. Modern laser sensors often feature software-based calibration routines accessible via proprietary interfaces. Engineers typically follow a multi-point calibration process, where the sensor measures targets at precisely known distances. The collected data is then used to generate a correction curve or update calibration coefficients stored in the sensor's memory. Temperature compensation parameters may also be recalibrated if the sensor operates across a wide thermal range. It is critical to perform calibration in a controlled environment, minimizing variables like ambient light interference or vibration, to achieve sub-micron level precision.
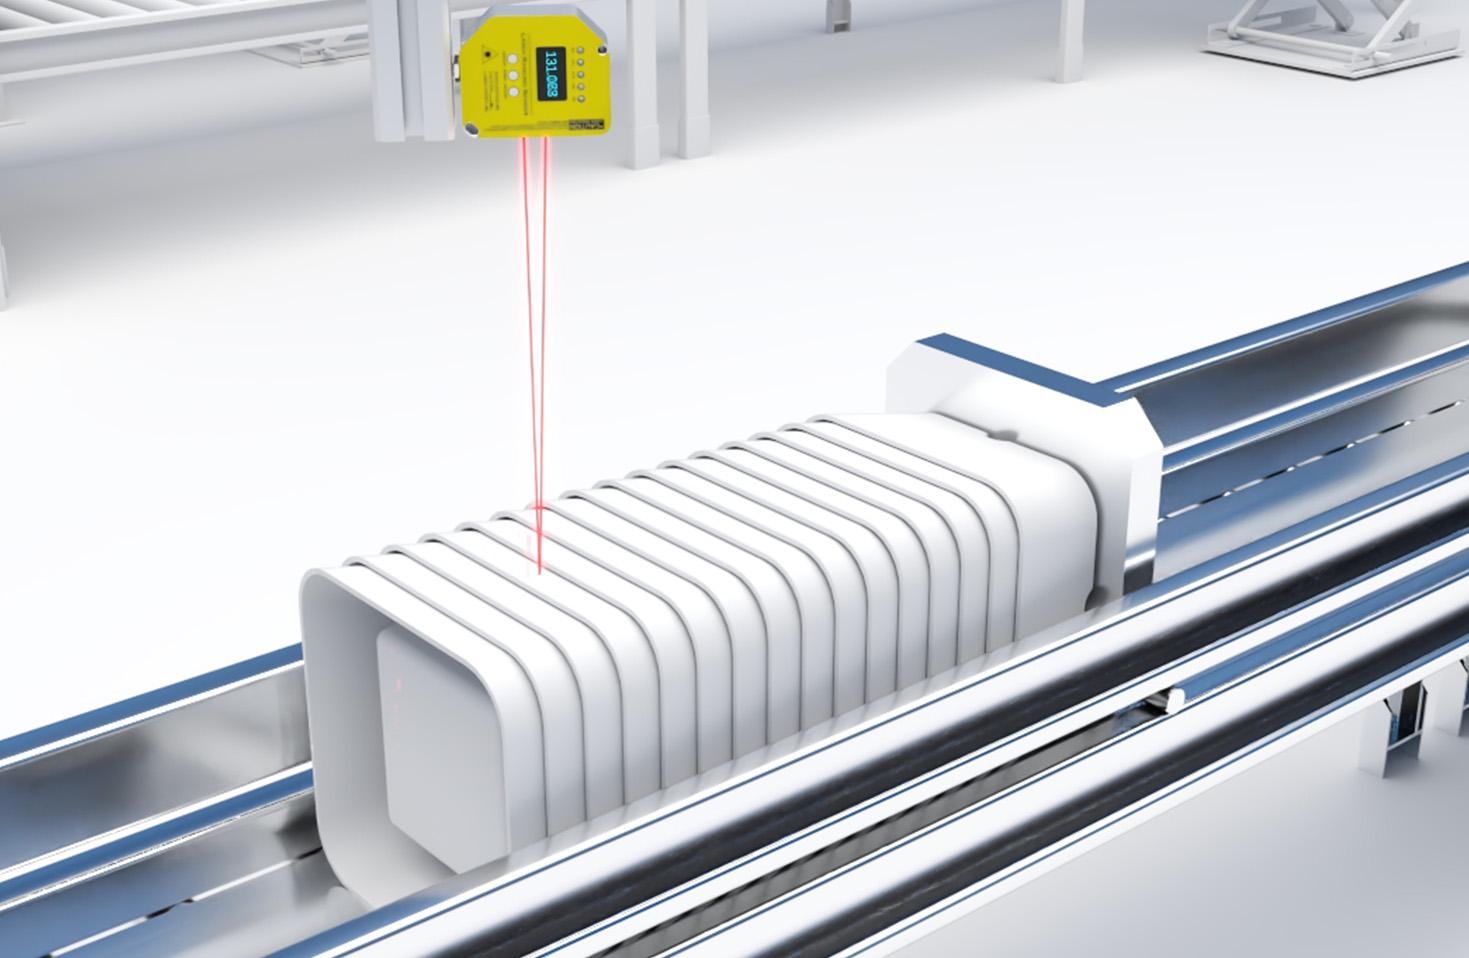
Mechanical realignment is frequently necessary for sensors whose optical axis has shifted. Using precision alignment fixtures and micrometers, technicians adjust the sensor's orientation until its beam is perpendicular to the target surface or aligned with reference datums. This step often requires iterative testing with alignment patterns or autocollimators. For integrated systems, such as those on coordinate measuring machines (CMMs) or laser scanners, probe alignment must be synchronized with the machine's geometric error compensation data to ensure volumetric accuracy.
Beyond physical adjustments, firmware and software updates can address performance issues. Manufacturers periodically release updates that optimize algorithms for noise filtering, edge detection, or data averaging. Loading the latest firmware can resolve unexplained drifts or compatibility problems with newer controllers. Additionally, verifying communication protocols (e.g., Ethernet/IP, PROFINET, or analog interfaces) for signal integrity is part of comprehensive maintenance.
Documentation and preventive maintenance scheduling complete the process. Each service action—cleaning, calibration, alignment—should be logged with dates, initial and final performance metrics, and environmental conditions. Implementing a routine maintenance schedule, based on operational hours or environmental exposure, drastically reduces unplanned downtime. For instance, sensors in continuous high-speed scanning applications may require bimonthly checks, while those in clean, stable environments might be serviced annually.
Ultimately, the meticulous maintenance and calibration of laser sensor probes are not merely corrective tasks but proactive investments in measurement reliability. By adhering to structured protocols and leveraging manufacturer guidelines, industries can extend the service life of these valuable assets, uphold stringent quality standards, and ensure the seamless operation of automated systems. As technology advances with trends like Industry 4.0 and IoT integration, the role of well-maintained, precise laser sensors becomes ever more critical in smart manufacturing ecosystems.