In the demanding world of industrial automation and quality control, the pursuit of precision is relentless. The advent of laser displacement sensors achieving a staggering 0.01mm resolution marks a pivotal evolution, redefining the boundaries of non-contact measurement. This leap in capability is not merely an incremental improvement; it represents a fundamental shift in how industries approach inspection, alignment, and process control, enabling a level of detail and reliability previously unattainable with conventional sensors.
At its core, a laser displacement sensor operates on the principle of triangulation or time-of-flight measurement. A focused laser beam is projected onto the target surface. The reflected light is captured by a high-resolution receiving element, typically a CCD or CMOS linear array. By precisely calculating the position of the reflected light spot, the sensor determines the distance to the target. The breakthrough to 0.01mm resolution hinges on several critical technological advancements. First, the development of ultra-stable, low-noise laser diodes ensures a consistent and finely focused beam. Second, sophisticated signal processing algorithms, often incorporating advanced digital filtering and noise reduction techniques, can extract minute positional data from the received signal with exceptional accuracy. Finally, improvements in optical design, including high-quality lenses and precise calibration methods, minimize environmental interference and optical aberrations.
The implications of this sub-ten-micron precision are profound across numerous sectors. In semiconductor manufacturing, where tolerances are measured in nanometers, a 0.01mm sensor is crucial for wafer alignment, chip placement, and inspecting microscopic circuit patterns. The automotive industry leverages this precision for 100% inline inspection of critical components like piston rings, fuel injector nozzles, and gear teeth profiles, ensuring perfect fit and function while drastically reducing scrap rates. In precision machining, these sensors enable real-time feedback for CNC machines, allowing for adaptive control that compensates for tool wear and thermal drift, thereby guaranteeing that finished parts meet the most stringent geometric tolerances.
Furthermore, the high-speed sampling rates that often accompany such high-resolution sensors open doors to dynamic measurement applications. They can accurately profile fast-moving objects on production lines, measure vibration amplitudes in rotating machinery, or monitor the minute deformation of materials under stress. This capability transforms the sensor from a simple static gauge into a powerful diagnostic and monitoring tool for predictive maintenance and advanced process analytics.
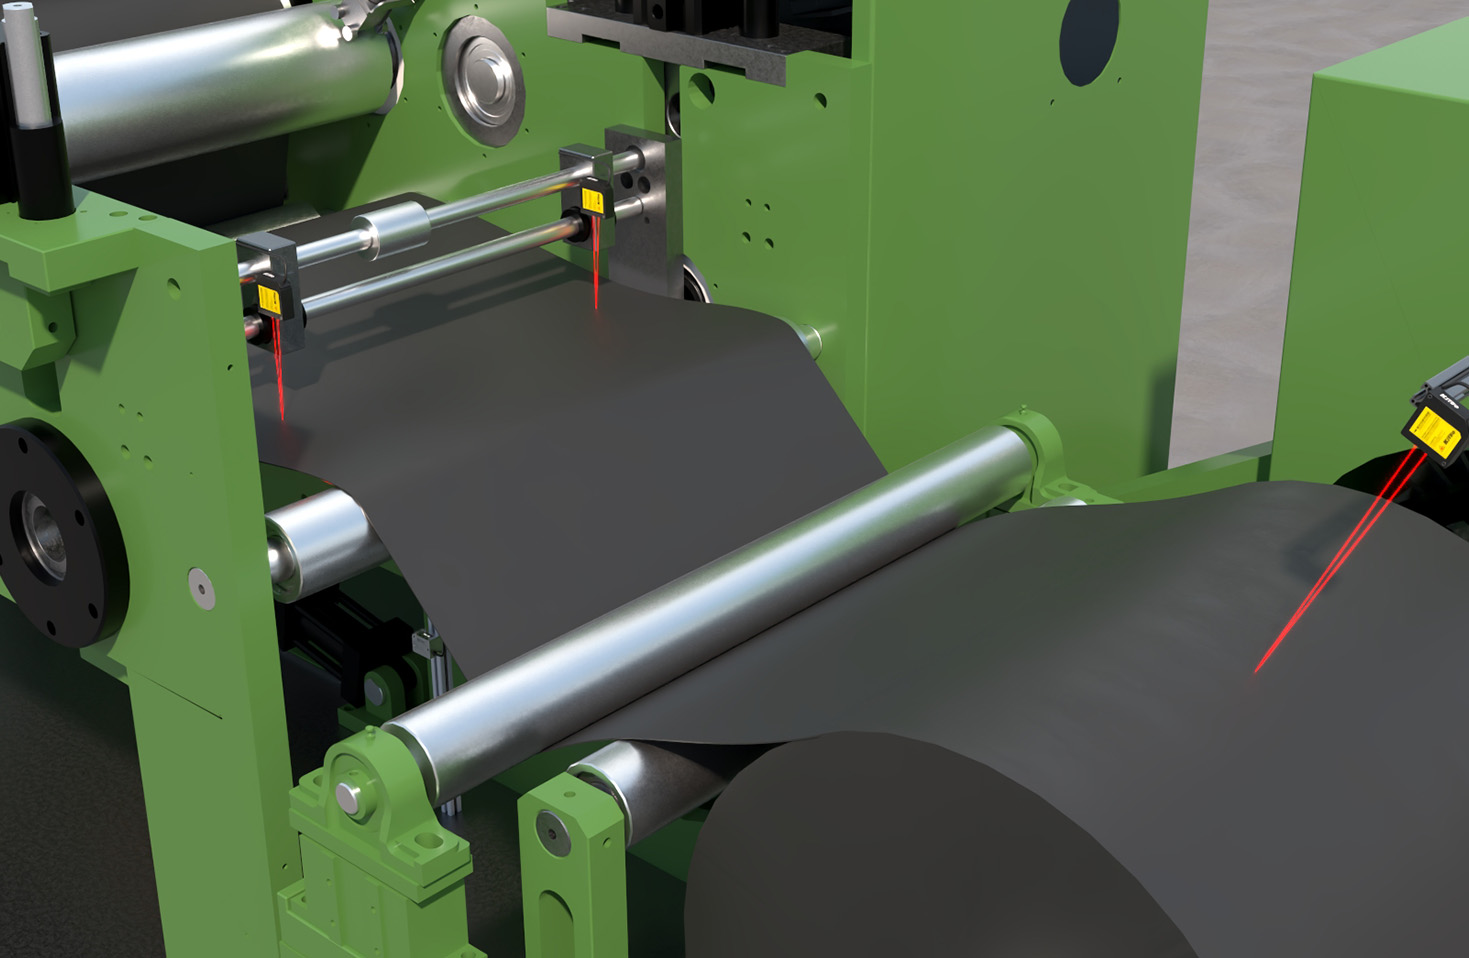
However, achieving and maintaining a true 0.01mm measurement performance is contingent upon optimal operating conditions. Environmental factors remain a significant consideration. Air turbulence, temperature fluctuations, and ambient light can introduce noise. Target surface characteristics are equally critical. While modern sensors with advanced algorithms can handle a variety of surfaces—from shiny metals to dark, absorbent materials—highly specular or transparent surfaces may still pose challenges requiring specific sensor models or auxiliary setups. Proper installation, vibration isolation, and regular calibration against traceable standards are non-negotiable practices to harness the full potential of this technology.
The integration of these high-precision sensors into the Industrial Internet of Things (IIoT) ecosystem amplifies their value. By streaming vast amounts of high-fidelity dimensional data to cloud platforms or edge computing systems, they feed advanced analytics and machine learning models. This enables not just defect detection, but also trend analysis, predictive quality control, and the optimization of entire manufacturing processes based on real-world, micron-level data. The sensor becomes a key data node in the smart factory, driving continuous improvement and operational excellence.
Looking ahead, the trajectory points toward even greater integration, miniaturization, and intelligence. We can anticipate sensors that combine 0.01mm precision with embedded AI for autonomous decision-making at the point of measurement, further reducing latency. Multi-point sensors and profile scanners offering this resolution across a line or area will become more accessible, providing comprehensive 3D inspection capabilities. As material science and photonics advance, sensors will become more robust against harsh environments and capable of measuring an even wider array of challenging surfaces.
In conclusion, the laser displacement sensor with 0.01mm resolution is far more than a sophisticated measuring device. It is an enabling technology that empowers industries to manufacture with unprecedented accuracy, control processes with finer granularity, and ensure quality with absolute confidence. It bridges the gap between digital design intent and physical reality, ensuring that the blueprints of tomorrow are realized with perfection today. For engineers and production managers, adopting this level of precision is no longer a luxury but a strategic imperative to remain competitive in an era defined by quality, efficiency, and innovation.