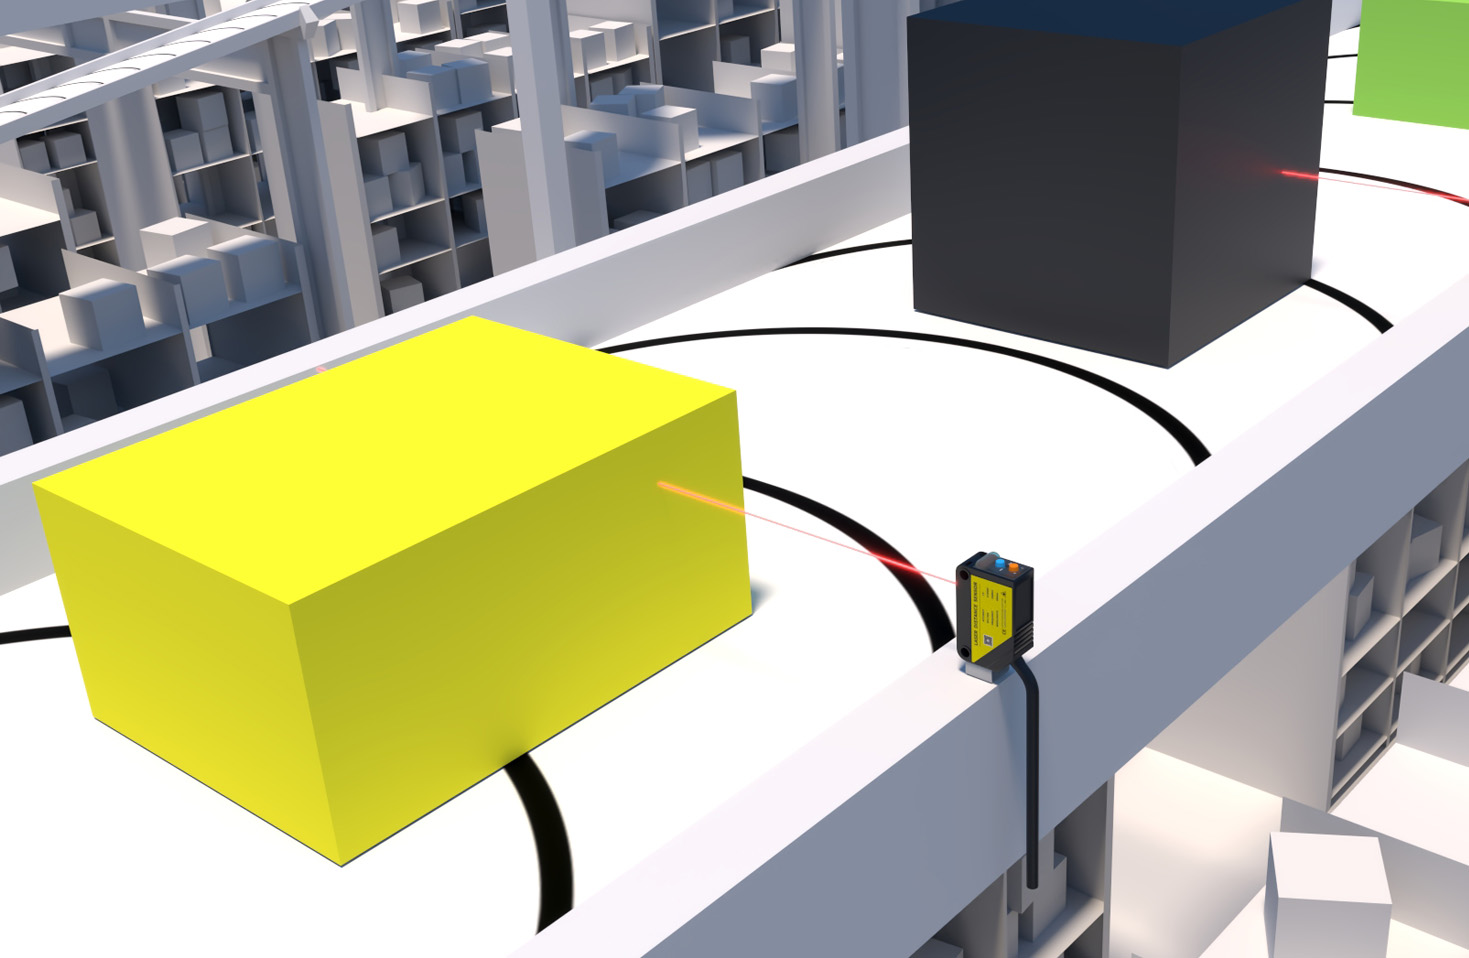
In the realm of modern manufacturing and industrial automation, precision is not merely a goal—it is an absolute necessity. Among the various technologies enabling this high degree of accuracy, the drilling laser displacement sensor stands out as a critical tool for non-contact measurement. This device is specifically engineered to measure the depth, diameter, and positional accuracy of drilled holes with exceptional precision, often in challenging environments where traditional contact probes would fail.
The core operating principle of a drilling laser displacement sensor is based on triangulation. A focused laser beam is projected onto the target surface—in this case, the interior of a drilled hole. The reflected light from the surface is captured by a receiving lens at a known angle and focused onto a position-sensitive detector, such as a CCD or CMOS array. Any change in the distance to the target surface causes a proportional shift in the position of the reflected light spot on the detector. This shift is then calculated by the sensor's internal processor to determine the exact displacement or depth with micron-level resolution. For drilling applications, specialized sensor heads are often designed with narrow beams and high focal depth to penetrate and accurately profile the interior geometries of deep or small-diameter holes.
The advantages of using laser displacement sensors for drilling inspection are manifold. First and foremost is the non-contact nature of the measurement. This eliminates the risk of damaging delicate part surfaces or the tool itself, a common issue with tactile probes. It also allows for incredibly high-speed measurements, enabling 100% in-line inspection without slowing down production cycles. Furthermore, these sensors are highly resistant to environmental factors such as oil mist, coolant sprays, and vibrations commonly found on machine shop floors, provided they have appropriate ingress protection (IP) ratings. They can reliably measure the depth of blind holes, verify hole taper, detect burrs at the entry or exit points, and ensure concentricity, all critical parameters for components in aerospace, automotive, and medical device manufacturing.
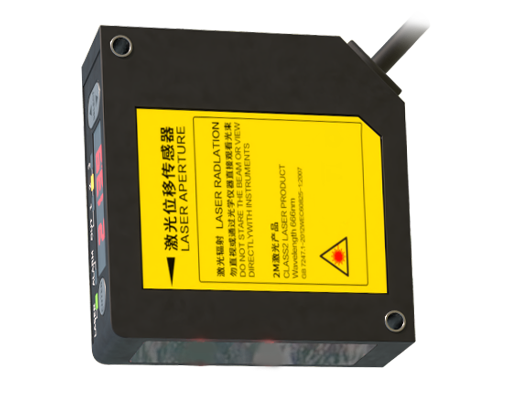
A typical application involves integrating the sensor directly into a CNC machining center or a dedicated coordinate measuring machine (CMM). After a drilling operation is complete, the sensor can be automatically positioned over the hole. It rapidly scans the interior, generating a detailed profile. This data is compared against the CAD model or predefined tolerance limits in real-time. Any deviation, such as a hole that is too shallow, too deep, or exhibits unwanted taper, triggers an immediate alert. This facilitates not just quality control but also predictive maintenance. For instance, consistent drift in measured hole depth could indicate wear on the drill bit, allowing for proactive tool change before it produces scrap parts.
When selecting a drilling laser displacement sensor, several key specifications must be considered. Measurement range and spot size are paramount; a smaller spot size is necessary for measuring small-diameter holes, but it must be balanced with a sufficient working distance. Resolution and linearity define the sensor's accuracy—high-end models offer sub-micron resolution. The sampling rate determines how fast data can be acquired, which is vital for dynamic measurements or fast production lines. Robustness, indicated by IP67 or IP69K ratings for resistance to dust and liquids, is essential for harsh industrial environments. Finally, the output interface (e.g., analog voltage, digital Ethernet, or fieldbus protocols) must be compatible with the existing control system for seamless integration.
Despite their robustness, optimal performance requires correct implementation. Proper alignment of the sensor relative to the hole is critical, as angular misalignment can cause cosine error. The surface finish of the drilled hole can also affect the measurement; while lasers perform well on most surfaces, extremely shiny or dark, light-absorbing materials may require sensor models with automatic gain control or specialized filters to ensure a reliable signal. Regular calibration against known standards is necessary to maintain long-term accuracy.

In conclusion, the drilling laser displacement sensor is an indispensable component of Industry 4.0 and smart factory initiatives. It transforms subjective visual checks into objective, quantifiable data, enabling closed-loop manufacturing processes. By providing fast, accurate, and reliable feedback on drilling operations, these sensors empower manufacturers to achieve unprecedented levels of quality control, reduce waste, optimize tool life, and ultimately ensure the reliability and safety of the final engineered product. As drilling tolerances become tighter and materials more advanced, the role of this precise optical measurement technology will only continue to grow in importance.