Calibrating laser sensors is a critical process to ensure measurement accuracy, repeatability, and long-term reliability in industrial environments. Whether used for distance measurement, object detection, alignment, or quality control, a properly calibrated laser sensor minimizes errors and maximizes system efficiency. This guide outlines a systematic approach to laser sensor calibration, adhering to industry best practices.
The calibration process begins with thorough preparation. First, consult the sensor's manufacturer documentation for specific calibration procedures, tolerances, and recommended reference standards. Ensure the sensor and the target or calibration fixture are installed in a stable, vibration-free environment. Temperature and humidity should be controlled, as environmental factors significantly influence laser wavelength and detector response. Allow the sensor to reach thermal equilibrium by powering it on for the time specified in the datasheet, typically 30 minutes or more. Prepare certified calibration artifacts, such as gauge blocks, precision retroreflectors, or calibrated distance targets, with traceability to national standards. Their accuracy should be at least three to four times better than the sensor's specified resolution.
The core calibration involves establishing a known reference point and characterizing the sensor's response across its operational range. For analog output sensors (e.g., 4-20 mA or 0-10 V), the common method is a two-point calibration. Place the target at the minimum sensing distance (the "zero" or near point) and adjust the sensor's offset or zero potentiometer until the output signal reads the correct lower value (e.g., 4 mA or 0 V). Then, move the target to the maximum sensing distance (the "span" or far point) and adjust the span potentiometer to achieve the correct upper output value (e.g., 20 mA or 10 V). Iterate between these points until both are accurate. For digital sensors or those with serial communication (RS-485, Ethernet/IP, PROFINET), calibration is often performed via software. Connect the sensor to its configuration tool, input the exact measured reference distances, and follow the on-screen wizard to store the calibration parameters in the device's non-volatile memory.
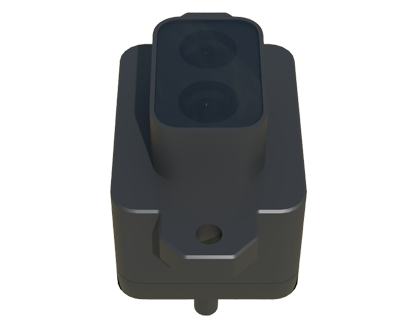
A more rigorous approach involves multi-point calibration to create a linearization curve, correcting for non-linearity. Measure the sensor's output at several known distances across the full range. Record the actual distance values and the corresponding sensor readings (raw counts or voltage). Use this data to generate a correction table or a polynomial fit within the controller or sensor software. This is essential for high-precision applications in metrology or semiconductor manufacturing.
Post-calibration, verification is mandatory. Use a separate set of reference targets at different distances not used during the calibration process. Compare the sensor's readings against the known values to confirm accuracy within the stated specifications. Document all steps, including environmental conditions, reference standard details, pre- and post-calibration data, and the technician's name. This record is vital for audit trails and ISO 9001 compliance.
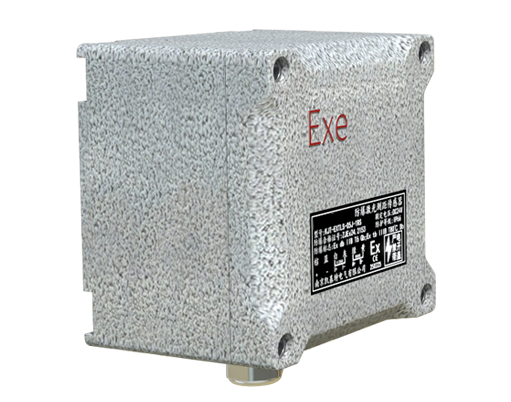
Regular recalibration is part of a preventive maintenance schedule. The interval depends on the sensor's usage severity, environmental stress, and required accuracy. Annual recalibration is common, but critical applications may require quarterly checks. Monitor the sensor for drift by periodically checking its output against a fixed master reference installed on-site.
Common pitfalls to avoid include calibrating with unstable targets, ignoring thermal effects, using unqualified reference standards, and neglecting mechanical mounting stability. Always handle laser sensors with care to avoid misalignment of optical components.

In summary, meticulous calibration transforms a laser sensor from a mere component into a trustworthy measurement node. By investing time in proper setup, using traceable standards, and following a documented procedure, engineers ensure these sophisticated devices deliver consistent, precise data that drives quality and productivity in automated systems.