In modern manufacturing and quality control, the precise measurement of threaded components is critical for ensuring product reliability, safety, and performance. Traditional methods of thread inspection, such as using mechanical gauges or optical comparators, often involve contact-based techniques that can be time-consuming, subject to wear, and limited in speed and resolution. The advent of laser sensor technology has revolutionized this domain, offering non-contact, high-speed, and highly accurate solutions for thread detection and measurement.
Laser sensors operate on the principle of triangulation or time-of-flight measurement. In a typical setup, a laser diode emits a focused beam of light onto the target thread surface. The reflected light is captured by a sensitive receiver, such as a CCD or CMOS array. By analyzing the position or displacement of the reflected light spot, the sensor calculates the distance to the surface with micron-level precision. For thread detection, this capability allows for the detailed profiling of thread geometry—including major diameter, minor diameter, pitch, and thread angle—without physical contact.
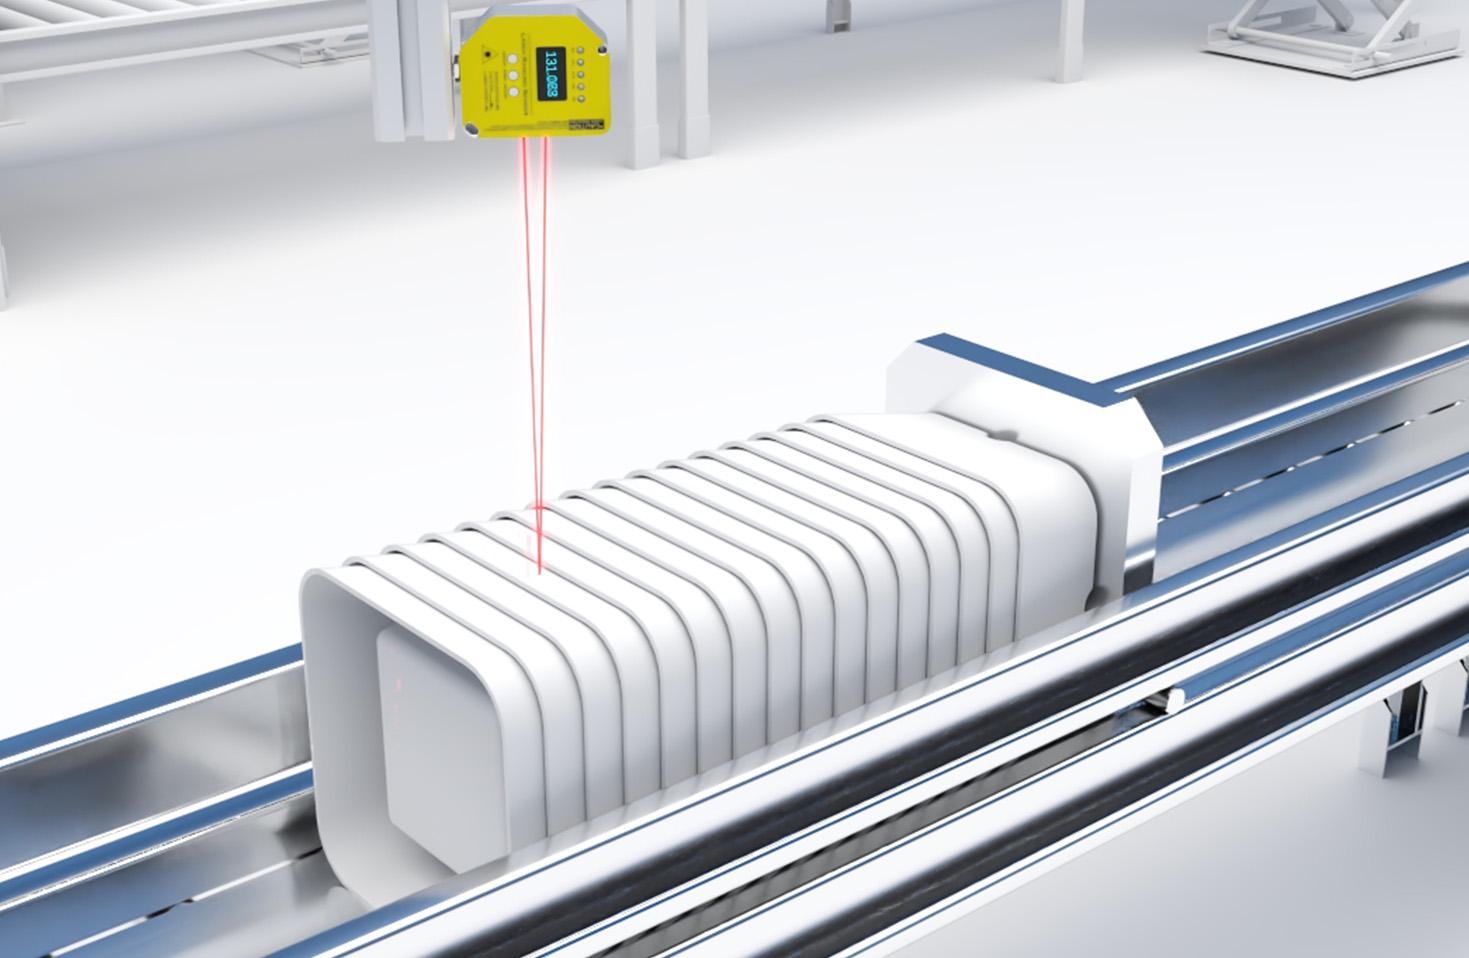
One of the key advantages of laser sensors in thread inspection is their ability to perform real-time, in-line measurements. In high-volume production environments, such as automotive or aerospace manufacturing, threaded fasteners like bolts, screws, and nuts must be verified rapidly to maintain throughput. Laser sensors integrated into automated inspection systems can scan threads at speeds exceeding thousands of parts per hour, identifying defects such as burrs, cracks, wear, or dimensional deviations instantly. This not only enhances quality assurance but also reduces waste and downtime by enabling early intervention in the production process.
Moreover, laser sensors are highly adaptable to various thread types and materials. Whether inspecting fine threads on medical devices, coarse threads on construction equipment, or specialized threads in oil and gas pipelines, laser systems can be configured with different wavelengths, spot sizes, and scanning patterns to suit specific applications. For instance, blue laser sensors, with their shorter wavelength, offer improved resolution for detecting minute surface imperfections on polished or reflective threads, while infrared lasers may be preferred for dark or absorbent materials.
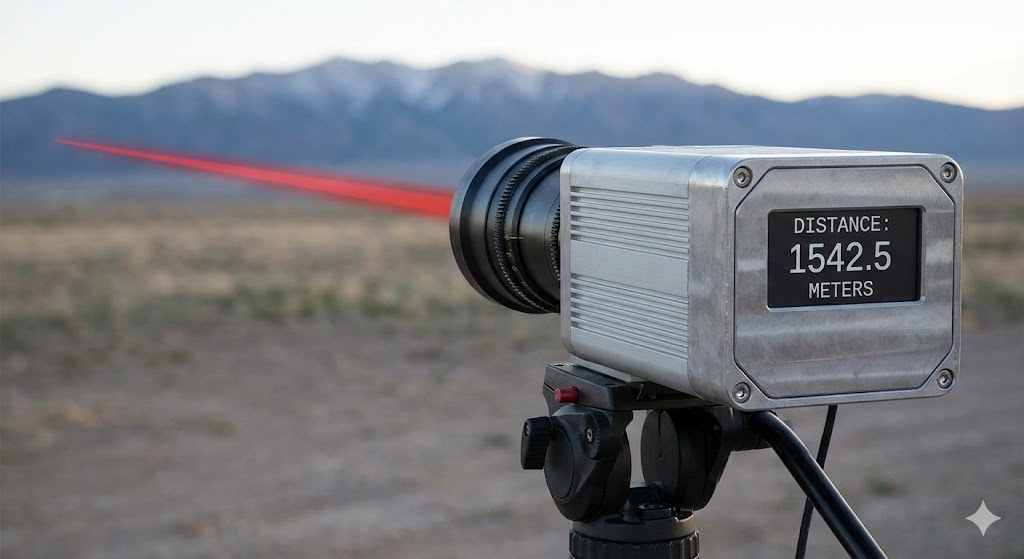
Environmental robustness is another significant benefit. Industrial settings often involve vibrations, temperature fluctuations, dust, and coolant sprays that can impair measurement accuracy. Modern laser sensors are designed with protective housings (e.g., IP67 ratings) and advanced signal processing algorithms to filter out noise and maintain stability under harsh conditions. This ensures consistent performance in demanding environments like machining floors or assembly lines.
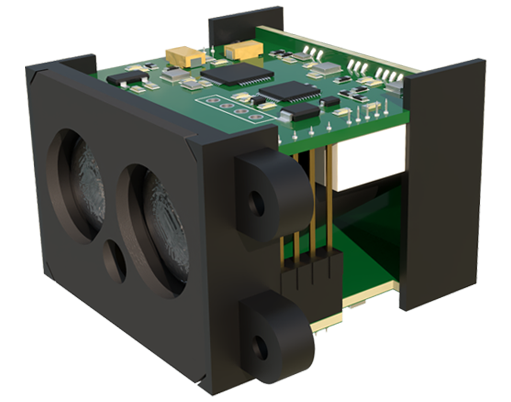
In practice, implementing a laser-based thread detection system involves careful consideration of several factors. Sensor positioning must be optimized to avoid shadowing effects or specular reflections that could distort readings. Calibration against certified thread standards is essential to establish measurement traceability. Additionally, data integration with factory automation networks (e.g., via Ethernet/IP or PROFINET) allows for seamless logging, analysis, and feedback control, supporting Industry 4.0 initiatives for smart manufacturing.
Despite their advantages, challenges remain. Highly reflective or transparent threads may require specialized sensor settings or auxiliary lighting. Complex thread forms, such as tapered or multi-start threads, might necessitate multi-axis scanning or complementary vision systems for complete inspection. However, ongoing advancements in laser technology, including the development of confocal or interferometric sensors, continue to expand the capabilities and affordability of these systems.
In conclusion, laser sensors represent a transformative tool for thread detection, combining precision, speed, and versatility to meet the evolving demands of industrial quality control. By enabling non-contact, high-resolution measurements, they support the production of reliable threaded components across diverse sectors, from electronics to heavy machinery. As manufacturing trends toward greater automation and data-driven decision-making, the role of laser sensing in ensuring thread integrity will only grow in importance, driving innovations in both sensor design and application methodologies.