In the realm of industrial automation and precision measurement, laser sensors have become indispensable tools. Among the various models available, the 485i laser sensor stands out as a robust and versatile solution designed to meet the rigorous demands of modern manufacturing, logistics, and quality control environments. This article delves into the technical specifications, operational principles, and key application areas of the 485i laser sensor, providing engineers and system integrators with a detailed overview of its capabilities.
The 485i laser sensor operates on the principle of time-of-flight (ToF) or phase-shift measurement, depending on its specific configuration. It emits a modulated laser beam towards a target object. The sensor's high-speed photodetector then captures the reflected light. By precisely calculating the time delay or phase difference between the emitted and received signals, the sensor determines the distance to the target with exceptional accuracy. This non-contact measurement method is crucial for applications where physical contact could damage the target or the sensor itself. The 485i typically features a visible red laser diode, which aids in easy alignment and setup during installation.
A key strength of the 485i model lies in its communication protocol. As the name suggests, it is equipped with an RS-485 serial interface. This industrial-standard communication bus allows for reliable, long-distance data transmission with high noise immunity, making it ideal for electrically noisy factory environments. Multiple 485i sensors can be connected on a single multi-drop network, simplifying wiring and reducing overall system cost. Communication is often facilitated using the Modbus RTU protocol, enabling seamless integration with Programmable Logic Controllers (PLCs), Human-Machine Interfaces (HMIs), and supervisory control systems. The sensor's parameters, such as measurement mode, response time, and output configuration, can typically be configured via software or dedicated configuration tools.
The performance specifications of the 485i laser sensor are tailored for industrial precision. It commonly offers a measuring range from a few centimeters up to several meters, with a resolution in the sub-millimeter range and repeatability often specified within ±0.1% of the measured value. Its response time is in the millisecond range, allowing for high-speed object detection or profiling. The housing is usually constructed from durable metal or high-grade industrial plastic, providing ingress protection ratings such as IP67, which ensures reliable operation in the presence of dust, moisture, and mechanical vibration. These features make it suitable for challenging conditions on factory floors.
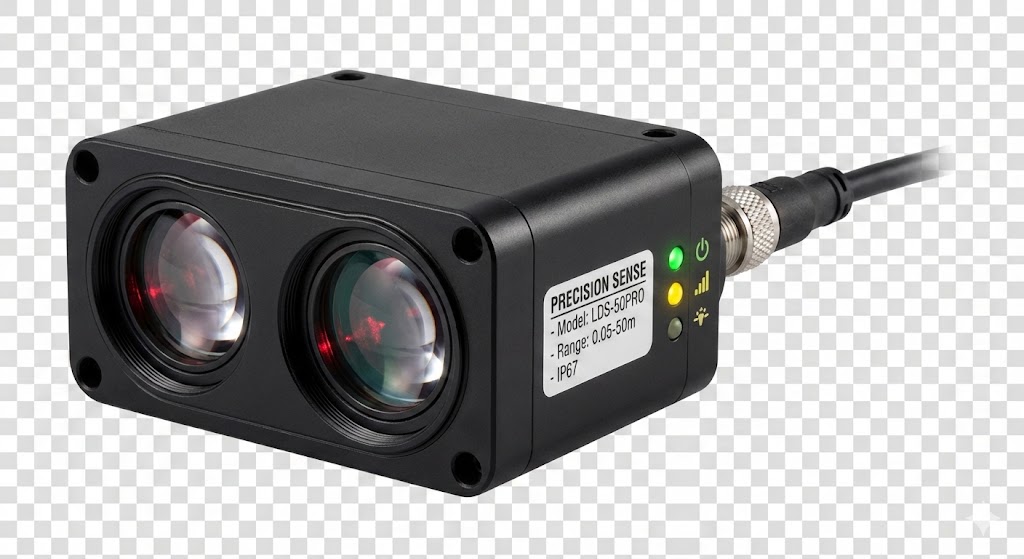
Application scenarios for the 485i laser sensor are diverse. In material handling and logistics, it is used for precise pallet positioning, box dimensioning, and level detection in silos or bins. Within automated production lines, it performs critical tasks such as part presence verification, height profiling of components on a conveyor belt, and robotic guidance for pick-and-place operations. In quality assurance, the sensor measures gaps, steps, and thicknesses of manufactured parts with high repeatability. Its ability to output both analog (e.g., 4-20 mA, 0-10 V) and digital (via RS-485) signals provides flexibility for various control system architectures.
When integrating the 485i sensor, several best practices should be observed. Proper mounting is essential to minimize the impact of vibration. The sensor should be positioned to avoid direct exposure to highly reflective or absorbent surfaces, which can affect measurement stability. Ambient light interference, particularly from strong infrared sources, should be considered, although many models incorporate optical filters to mitigate this. Regular maintenance involves keeping the lens clean and verifying calibration against a known reference to ensure long-term measurement integrity. Understanding the sensor's internal filtering and averaging settings is also crucial for optimizing performance for specific target materials and motion speeds.

In conclusion, the 485i laser sensor represents a mature and highly capable technology for non-contact distance measurement. Its combination of precise optical measurement, rugged industrial design, and the versatile RS-485 communication interface makes it a cornerstone in countless automation systems. For engineers seeking a reliable, configurable, and networkable sensor for demanding applications, the 485i continues to be a compelling and proven choice, driving efficiency and accuracy in the industrial landscape.