In the intricate world of industrial automation and precision measurement, the demand for accuracy, speed, and reliability has never been higher. At the forefront of meeting these demands is a transformative technology: the laser micro linear sensor. These sophisticated devices represent a significant leap beyond traditional contact or ultrasonic measurement methods, offering non-contact, high-resolution detection of position, displacement, and vibration at microscopic scales. Their operation is grounded in the principle of laser triangulation or time-of-flight measurement, where a focused laser beam is projected onto a target surface. The reflected light is captured by a high-sensitivity receiver, and through advanced signal processing, the exact distance or minute positional change is calculated with exceptional precision.
The core advantages of laser micro linear sensors are manifold. Firstly, their non-contact nature eliminates mechanical wear and potential damage to both the sensor and the target object, ensuring long-term stability and reducing maintenance costs. This is particularly crucial in applications involving delicate components or high-speed production lines where physical contact is impractical. Secondly, they offer unparalleled resolution, capable of detecting displacements in the sub-micron range. This level of sensitivity is indispensable in semiconductor manufacturing, precision assembly of micro-electromechanical systems (MEMS), and optical alignment processes where even nanometer-level deviations can lead to product failure. Furthermore, their high sampling rate allows for real-time monitoring and feedback in dynamic processes, enabling immediate corrective actions in closed-loop control systems.
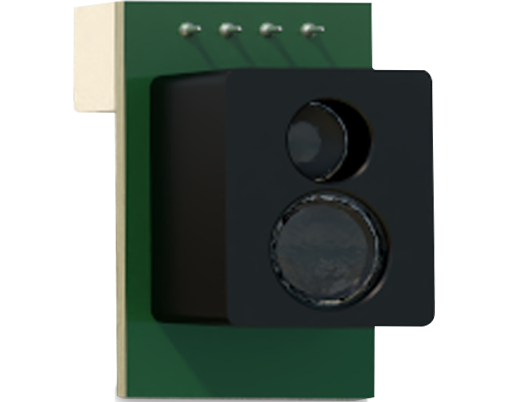
The application spectrum for these sensors is vast and continuously expanding. In the electronics industry, they are pivotal for solder paste inspection, wafer alignment, and component placement on printed circuit boards (PCBs). Within the realm of automotive manufacturing, they ensure the precise gap and flush measurement between body panels, contributing to superior build quality. Robotics and automated guided vehicles (AGVs) rely on them for accurate positioning and navigation, enhancing operational safety and efficiency. Additionally, in quality control laboratories, laser micro linear sensors serve as the backbone of coordinate measuring machines (CMMs) and surface profilometers, providing verifiable data for compliance and research.
Selecting the appropriate laser micro linear sensor requires careful consideration of several technical parameters. Key specifications include measuring range, which defines the minimum and maximum distance the sensor can accurately cover; spot size, which affects the spatial resolution and ability to measure small features; linearity, indicating the deviation from a perfect straight-line output over the measuring range; and environmental robustness, such as resistance to ambient light interference, dust, and temperature fluctuations. Modern sensors often incorporate intelligent features like integrated processors for onboard data evaluation, various analog and digital output interfaces (e.g., IO-Link, Ethernet), and software suites for easy configuration and diagnostics.
Looking ahead, the evolution of laser micro linear sensors is intertwined with broader Industry 4.0 trends. Integration with Industrial Internet of Things (IIoT) platforms is becoming standard, allowing sensors to transmit not just raw measurement data but also health status and predictive maintenance alerts. Advances in laser diode technology and CMOS/CCD receiver arrays promise even smaller form factors, higher speeds, and improved accuracy. Furthermore, the integration of artificial intelligence for adaptive calibration and anomaly detection directly at the edge is on the horizon, promising to unlock new levels of autonomous operation and process optimization.
In conclusion, laser micro linear sensors are not merely incremental improvements but foundational components enabling the next generation of precision engineering. By providing reliable, high-resolution, and non-contact measurement, they empower industries to achieve tighter tolerances, enhance product quality, and optimize manufacturing throughput. As technology continues to advance, their role as the "eyes" of automated systems will only grow more critical, solidifying their status as an indispensable tool in the engineer's arsenal for navigating the challenges of modern micro-scale production and beyond.