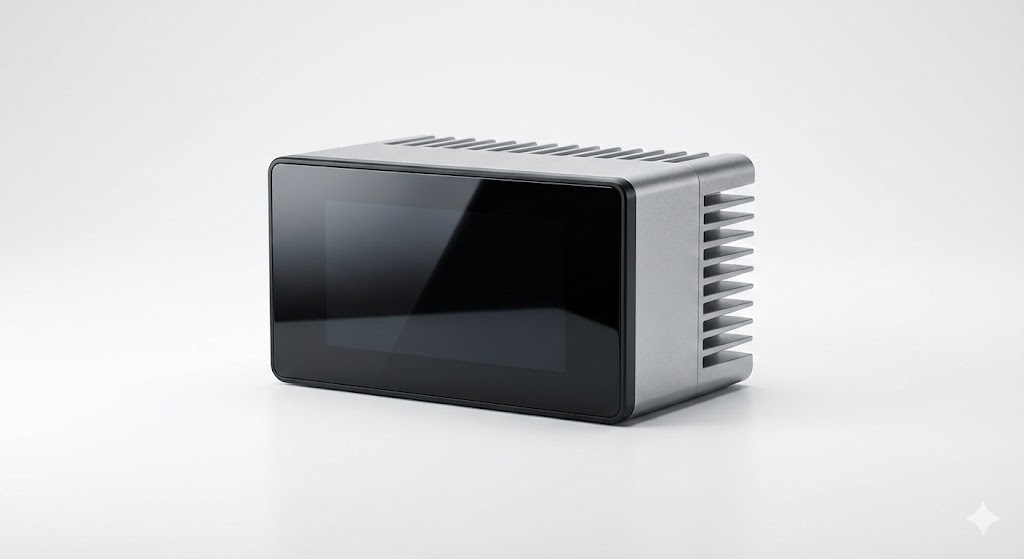
In modern industrial manufacturing, precise dimensional control is paramount. Among the various technologies enabling this precision, laser thickness gauges stand out as a critical tool for non-contact, high-accuracy measurement. This article delves into the operational principles, key applications, and essential factors for selecting the right laser thickness sensor for your specific needs.
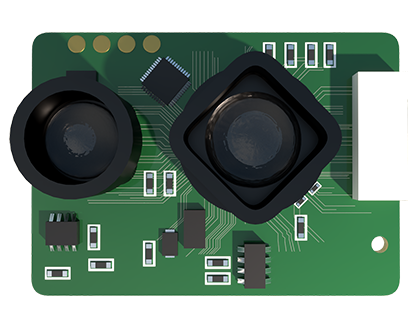
The fundamental principle behind a laser thickness gauge is triangulation. A laser diode projects a focused beam of light onto the target material's surface. The reflected or scattered light from this point is then captured by a high-resolution optical sensor, typically a CCD or CMOS array, positioned at a known angle relative to the emitter. As the distance to the target changes, the position of the light spot on the sensor shifts. Sophisticated onboard electronics and algorithms calculate this positional shift to determine the exact distance to the surface with micron-level resolution. For thickness measurement, two such laser displacement sensors are typically arranged in an opposing configuration, one above and one below the material. The system simultaneously measures the distance from each sensor head to the respective surface, and the material's thickness is derived by subtracting these two distances from the known, fixed gap between the sensor heads.
This non-contact methodology offers significant advantages over traditional mechanical gauges. It eliminates issues like surface marring, probe wear, and measurement force deformation, which is crucial for measuring soft, delicate, or hot materials such as rubber sheets, plastic films, or freshly rolled metals. The measurement is instantaneous, allowing for real-time, 100% inspection on production lines at high speeds, which is impossible with manual methods. This capability is vital for process control, enabling immediate feedback and adjustment to extrusion dies, rolling mills, or calendaring systems to maintain product consistency and reduce scrap.
The applications of laser thickness gauges are vast and span numerous industries. In metal processing, they are indispensable for monitoring the thickness of steel, aluminum, and copper strips during hot and cold rolling. In plastics and rubber manufacturing, they ensure uniform thickness of extruded sheets, cast films, and calendared products. The paper industry relies on them to control basis weight and caliper. In the production of advanced materials like lithium-ion battery electrodes or glass panels, laser gauges provide the sub-micron accuracy required for performance and quality. Furthermore, they are used for measuring coatings, paints, and laminated layers.
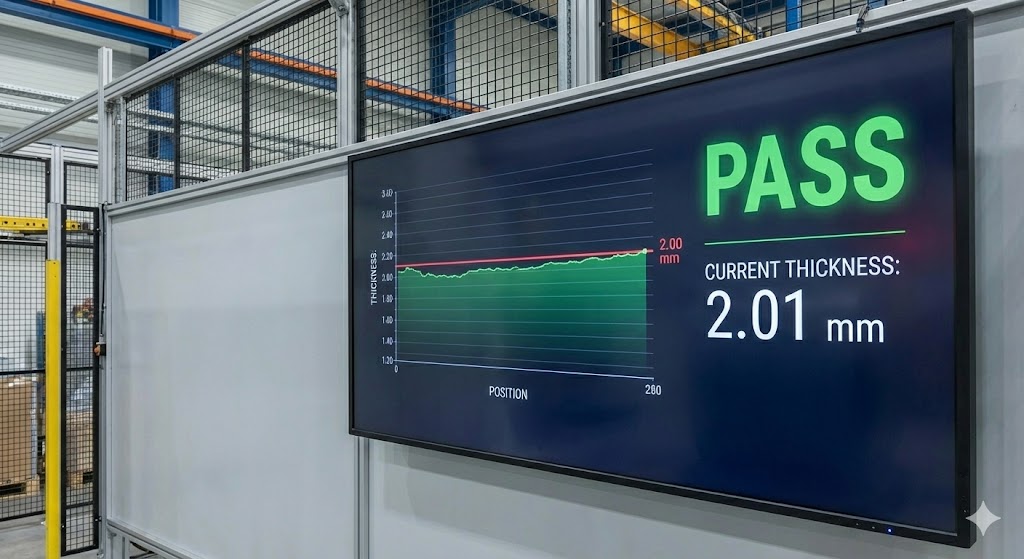
When selecting a laser thickness gauge, several technical specifications must be carefully evaluated. Measurement range and resolution are primary; the sensor must cover the expected thickness variation with the required precision. The spot size of the laser is critical—a smaller spot allows for measuring finer features or edges but may be affected by surface texture. Sampling rate, often in the kilohertz range, determines how well the system can capture thickness variations on fast-moving webs. Material properties significantly influence performance; highly reflective, transparent, or absorptive surfaces can challenge standard sensors, often requiring specialized models with adjustable laser power or different wavelengths. Environmental factors like ambient light, dust, steam, and vibration in an industrial setting must be considered, necessitating sensors with robust housings (IP ratings) and built-in compensation algorithms. Finally, integration capabilities with factory networks (Ethernet, Profibus, etc.) and data analysis software are essential for modern smart manufacturing and Industry 4.0 initiatives.
In conclusion, laser thickness gauges are a cornerstone technology for quality assurance and process optimization. By providing fast, accurate, and non-contact measurements, they empower manufacturers to enhance product quality, improve yield, and reduce operational costs. A thorough understanding of their working principles and a methodical approach to selection based on the specific application are key to leveraging their full potential in any precision manufacturing environment.