In the realm of precision engineering and materials science, Digital Image Correlation (DIC) has emerged as a powerful, non-contact technique for full-field deformation and strain measurement. A critical component enhancing the accuracy and versatility of modern DIC systems is the laser displacement sensor. This article delves into the principles, integration, and advantages of laser displacement sensors within DIC frameworks, tailored for engineering professionals.
At its core, a laser displacement sensor operates on triangulation or time-of-flight principles to measure the distance to a target object with high precision. In a typical triangulation-based sensor, a laser diode projects a focused beam onto the measurement surface. The reflected light is captured by a receiving lens at a known angle and focused onto a position-sensitive detector, such as a CMOS or PSD. Any change in the target's distance causes a shift in the position of the light spot on the detector, which is then calculated into a precise displacement value. This fundamental capability provides a crucial point-based measurement that complements the area-based data from DIC.
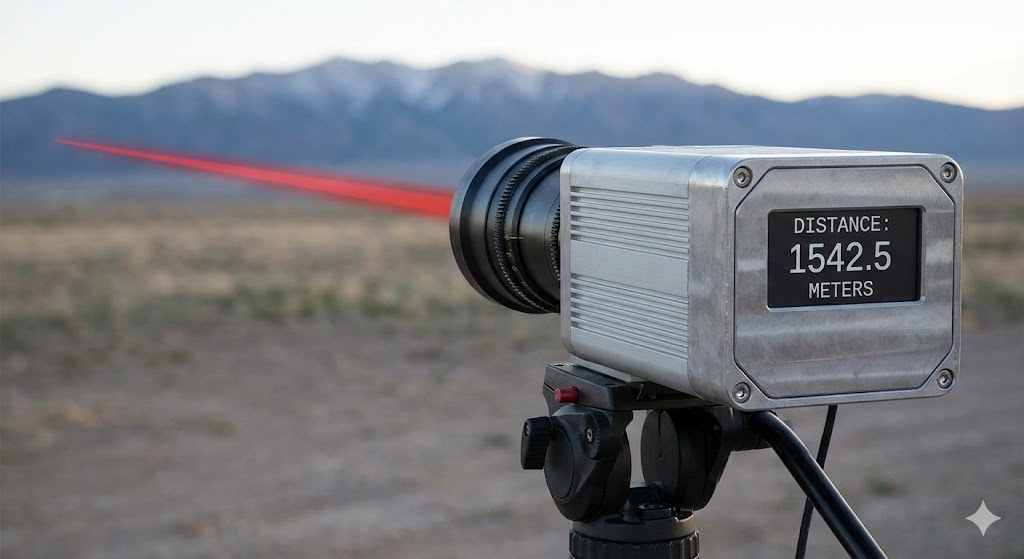
Integrating laser displacement sensors with DIC systems creates a hybrid measurement approach that leverages the strengths of both technologies. Traditional 2D or 3D DIC relies on tracking the movement of a speckle pattern applied to a specimen's surface using one or more cameras. While excellent for visualizing full-field strain maps, DIC can sometimes face challenges with out-of-plane displacements or require complex stereo calibration. Here, a laser displacement sensor acts as a high-precision reference. It can be strategically positioned to measure absolute out-of-plane displacement at a specific, critical point on the specimen. This single-point data serves as a vital validation and scaling reference for the DIC data, significantly improving the overall measurement accuracy, especially for three-dimensional deformations.
The benefits of this integration are substantial for industrial and research applications. Firstly, it enhances measurement reliability. The laser sensor provides traceable, micron or sub-micron level accuracy for displacement at its designated point, offering a ground truth that can correct potential errors in DIC stemming from calibration drift or lens distortions. Secondly, it expands the dynamic range. Laser sensors can operate at very high sampling rates, capturing transient events or vibrations that might alias the camera-based DIC system. This is invaluable in dynamic testing scenarios like impact analysis or fatigue monitoring. Thirdly, it simplifies certain complex measurements. For instance, in thin-film or membrane testing, combining a laser sensor's precise thickness change data with DIC's in-plane strain field yields a comprehensive understanding of material behavior.
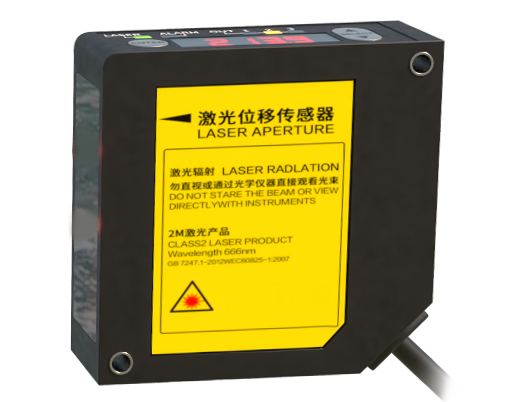
Selection criteria for laser displacement sensors in DIC setups are paramount. Key specifications include measuring range, spot size, linearity, and sampling frequency. For DIC work, a sensor with a small, focused laser spot is preferable to minimize interference with the speckle pattern needed for correlation. High linearity ensures the reference data is consistent across the entire expected displacement range. Furthermore, the sensor's output must be synchronized with the DIC camera acquisition system via hardware triggers or software protocols to ensure temporal alignment of the point data with the image sequences.
In practical applications, this synergy is revolutionizing fields from aerospace to microelectronics. In composite material testing, laser sensors validate out-of-plane warping during thermal cycling, while DIC maps the resulting strain concentrations. In automotive crash simulation, high-speed laser sensors capture the precise intrusion of components, correlating with DIC's full-field deformation analysis of safety structures. The combination provides a richer, more reliable dataset for finite element model (FEM) validation and product development.
In conclusion, the incorporation of laser displacement sensors into DIC methodologies represents a significant advancement in metrology. It moves beyond the limitations of standalone optical techniques by providing integrated, multi-faceted data. For engineers and researchers demanding the highest levels of precision in deformation analysis, understanding and implementing this hybrid approach is becoming increasingly essential. As sensor technology continues to advance with improvements in speed, resolution, and miniaturization, its role in pushing the boundaries of what DIC can achieve will only grow more profound.