In the rapidly evolving landscape of industrial automation, the demand for high-precision, non-contact measurement solutions has never been greater. Multi-point laser measurement sensors stand at the forefront of this technological revolution, offering unparalleled accuracy, speed, and flexibility for a wide range of applications. Unlike traditional single-point sensors, these advanced systems utilize multiple laser beams or scanning mechanisms to capture dimensional data across several points or even entire surfaces simultaneously. This capability transforms quality control, process monitoring, and robotic guidance, enabling real-time, comprehensive analysis that was previously unattainable.
The core technology behind multi-point laser sensors typically involves laser triangulation or time-of-flight principles. In a triangulation-based system, a laser line or pattern is projected onto the target object. One or more CMOS or CCD cameras, positioned at a known angle, capture the deformation of this pattern. Sophisticated algorithms then process this data to calculate precise height, width, or depth information for thousands of points across the measurement area. This allows for the creation of detailed 2D profiles or 3D point clouds, providing a complete picture of an object's geometry. Time-of-flight variants measure the phase shift or direct flight time of laser pulses to determine distance, excelling in longer-range applications.
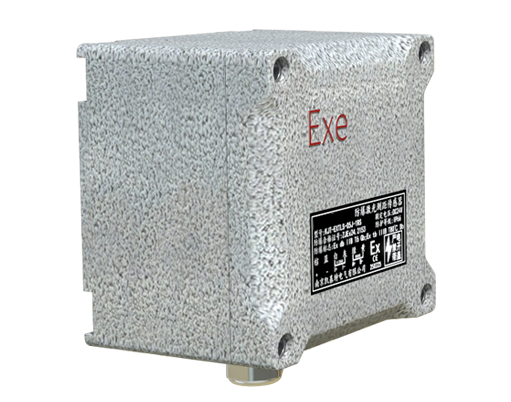
The advantages of deploying multi-point laser sensors are substantial. First and foremost is speed. By capturing thousands of data points in a single scan, these sensors drastically reduce inspection cycle times, making them ideal for high-speed production lines in industries such as automotive, electronics, and consumer goods. Secondly, they offer exceptional resolution and accuracy, often down to the micron level, ensuring even the most minute defects or deviations are detected. This level of precision is critical for applications like semiconductor wafer inspection, battery electrode thickness measurement, and verifying the integrity of welded seams.
Furthermore, their non-contact nature eliminates the risk of damaging delicate surfaces and avoids the wear and tear associated with tactile probes. This leads to lower maintenance costs and higher system reliability. The flexibility of multi-point sensors is another key benefit. They can be easily integrated into robotic arms for adaptive inspection paths, mounted on gantries for large-area scanning, or embedded into stationary fixtures for inline quality gates. Modern sensors come with intuitive software suites that allow engineers to define measurement zones, set tolerances, and generate detailed statistical process control (SPC) reports without extensive programming knowledge.
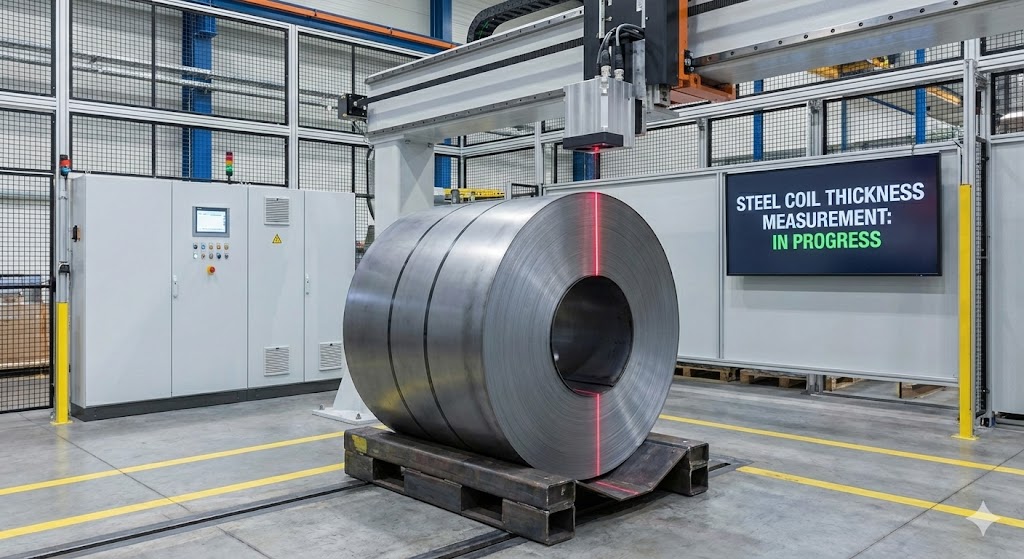
Practical applications are vast and growing. In automotive manufacturing, these sensors are used for complete body-in-white gap and flush measurement, ensuring panel alignment meets stringent aesthetic and safety standards. In the packaging industry, they verify fill levels, check seal integrity, and inspect label placement on moving production lines. In logistics, they enable precise dimensioning of parcels for automated sorting and storage optimization. The metals industry relies on them for real-time profile measurement of extruded shapes, rolled sheets, and continuous casting processes to maintain product consistency.
When selecting a multi-point laser measurement sensor, several factors must be considered. The required measurement range and field of view are primary determinants. Environmental conditions such as ambient light, dust, vibration, and temperature swings can significantly impact performance, necessitating sensors with robust housings and appropriate IP ratings. The choice between a blue laser (often used for shiny or metallic surfaces due to its shorter wavelength) and a red laser is also application-dependent. Integration capabilities, including communication protocols (Ethernet/IP, PROFINET, Modbus TCP) and software development kits (SDKs), are crucial for seamless connection to PLCs and factory networks.

Looking ahead, the convergence of multi-point laser sensing with artificial intelligence and edge computing is set to unlock even greater potential. AI algorithms can learn from vast datasets of scan results to predict process anomalies or classify complex defects beyond simple dimensional checks. This shift from detection to prediction represents the next leap in proactive quality management. As sensor technology continues to advance, becoming more compact, powerful, and cost-effective, its adoption will expand further, solidifying its role as an indispensable tool for building the smart factories of the future. In essence, multi-point laser measurement sensors are not merely tools for measurement; they are foundational enablers of data-driven manufacturing, providing the critical insights needed to optimize processes, ensure quality, and drive innovation across the industrial spectrum.