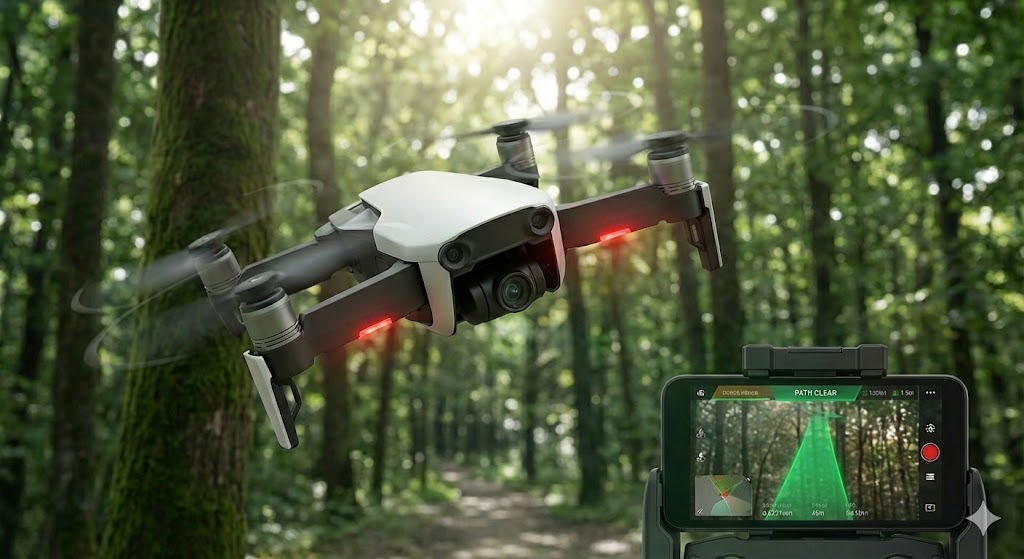
Laser displacement sensors represent a cornerstone technology in modern industrial measurement and automation. Operating on the principle of optical triangulation or time-of-flight measurement these non-contact devices provide high precision accurate and reliable distance data critical for quality control and process optimization. This article delves into their working mechanisms key specifications and diverse industrial applications offering guidance for effective sensor selection.
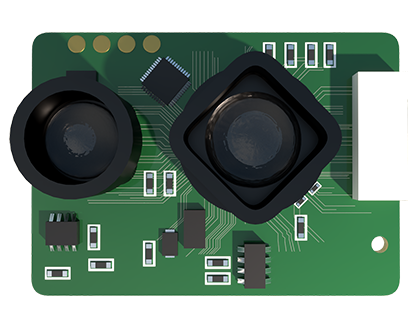
The fundamental operating principle for most laser displacement sensors in industrial settings is optical triangulation. The sensor emits a focused laser beam from its transmitter onto the target surface. The reflected or scattered light is then captured by a receiving lens at a specific angle and focused onto a position-sensitive detector typically a CCD or CMOS array. The position of the light spot on this detector shifts linearly with changes in the target's distance. By calculating this shift the sensor's internal processor determines the exact displacement value with micron-level resolution. For longer measurement ranges time-of-flight sensors which calculate distance based on the time delay between laser pulse emission and reception are often employed.
Key performance parameters define a laser displacement sensor's capability and suitability for an application. Measurement range indicates the minimum and maximum distances over which the sensor can operate accurately. Spot size refers to the diameter of the laser beam on the target which affects spatial resolution; a smaller spot allows for measuring finer details or edges. Linearity error specifies the maximum deviation from the ideal straight-line relationship between the actual distance and the sensor's output. Repeatability is the sensor's ability to produce the same reading for the same target position under identical conditions a critical factor for precision tasks. Finally response speed or sampling rate determines how quickly the sensor can update its measurement data essential for high-speed production lines.
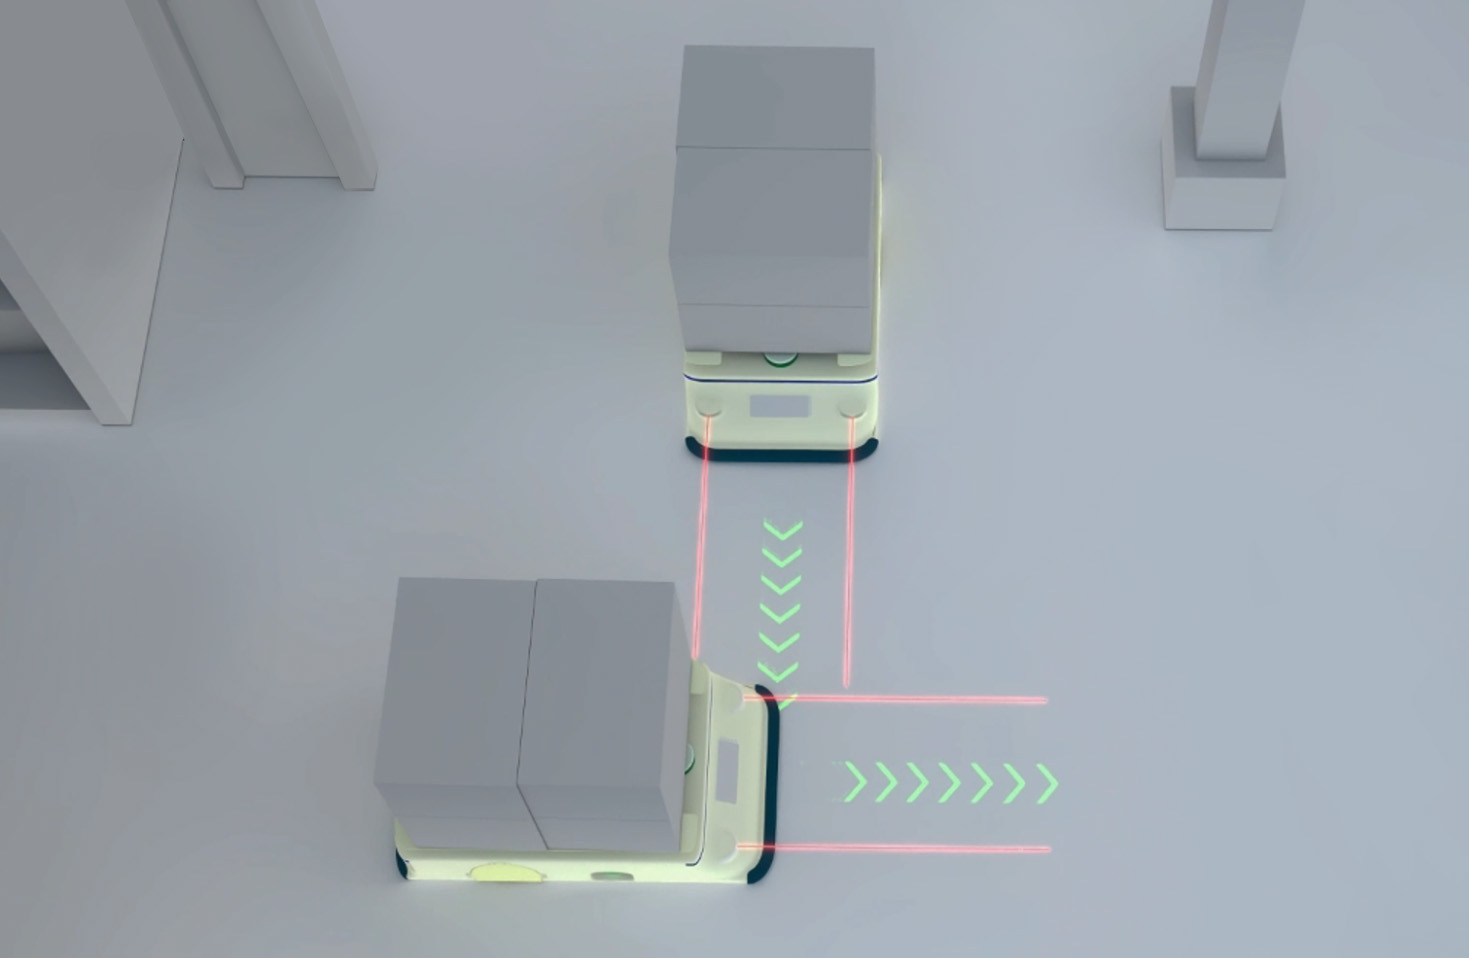
The applications of laser displacement sensors span virtually every manufacturing sector. In automotive assembly they measure body panel gaps and flushness ensuring aesthetic quality and aerodynamic performance. In electronics they verify the coplanarity of component leads on circuit boards and inspect solder paste thickness. Within precision machining they perform real-time thickness measurement of rolled metals films and glass as well as profile scanning of machined parts for dimensional verification. Robotics heavily relies on these sensors for precise positioning and guidance enabling tasks like bin picking and assembly. Furthermore they are indispensable for vibration analysis and deformation monitoring in structural health applications.
Selecting the appropriate laser displacement sensor requires a careful analysis of the application requirements. First define the essential parameters: the required measurement range resolution and accuracy. Consider the target material's properties such as color surface texture and reflectivity. A highly reflective or transparent surface may require a sensor with specialized algorithms or a diffused laser type to avoid measurement errors. The environmental conditions are equally crucial; factors like ambient light dust moisture and temperature fluctuations can impact performance necessitating sensors with robust housings high IP ratings and built-in environmental compensation. The required output interface analog voltage current or digital protocols like Ethernet/IP must be compatible with the existing control system. Finally the mechanical design including mounting options and cable length should facilitate easy integration into the machinery.
Installation and calibration are vital for optimal performance. Ensure the sensor is mounted securely to minimize vibration. The laser beam must be perpendicular to the target surface within the sensor's specified tolerance to avoid cosine error. For triangulation sensors maintaining the correct stand-off distance within the specified range is critical. Most modern sensors feature automatic calibration routines or teach-in functions to set the measurement range and output scaling simplifying setup. Regular maintenance involves keeping the lens clean from dust and oil contaminants and verifying calibration against a known standard to ensure long-term measurement integrity.
In conclusion laser displacement sensors are powerful versatile tools for non-contact measurement. Their ability to deliver high-speed high-accuracy data makes them indispensable for enhancing productivity ensuring quality and enabling advanced automation. A thorough understanding of their principles specifications and application considerations allows engineers and technicians to select and implement the right sensor thereby unlocking significant value in precision measurement and control systems across countless industries. As technology advances we can expect further miniaturization improved performance in challenging environments and smarter sensors with integrated data processing capabilities.