Laser probe sensors, often referred to as laser displacement sensors or laser triangulation sensors, are pivotal components in modern industrial automation, quality control, and precision measurement systems. Their operation is grounded in fundamental principles of optics, electronics, and signal processing, enabling non-contact, high-speed, and highly accurate detection of distance, position, thickness, and vibration.
At its core, the principle of operation for most industrial laser probe sensors is laser triangulation. The process begins with a laser diode emitting a focused beam of coherent light—typically visible red or Class 2 infrared—onto the target surface. The spot of light is then diffusely reflected from the target. A receiving lens, positioned at a known angle (the triangulation angle) relative to the emitted laser beam, collects a portion of this scattered light and focuses it onto a sensitive position-sensitive detector (PSD) or, more commonly in modern sensors, a Charge-Coupled Device (CCD) or Complementary Metal-Oxide-Semiconductor (CMOS) linear image sensor.
The key to measurement lies in the displacement of the reflected light spot on the detector plane. When the distance to the target object changes, the angle of the reflected light entering the receiving lens also changes. Consequently, the image of the laser spot shifts its position on the sensor array. For instance, if the target moves closer to the sensor, the spot moves in one direction along the detector; if it moves farther away, the spot shifts in the opposite direction. This positional shift is precisely proportional to the change in the target's distance.
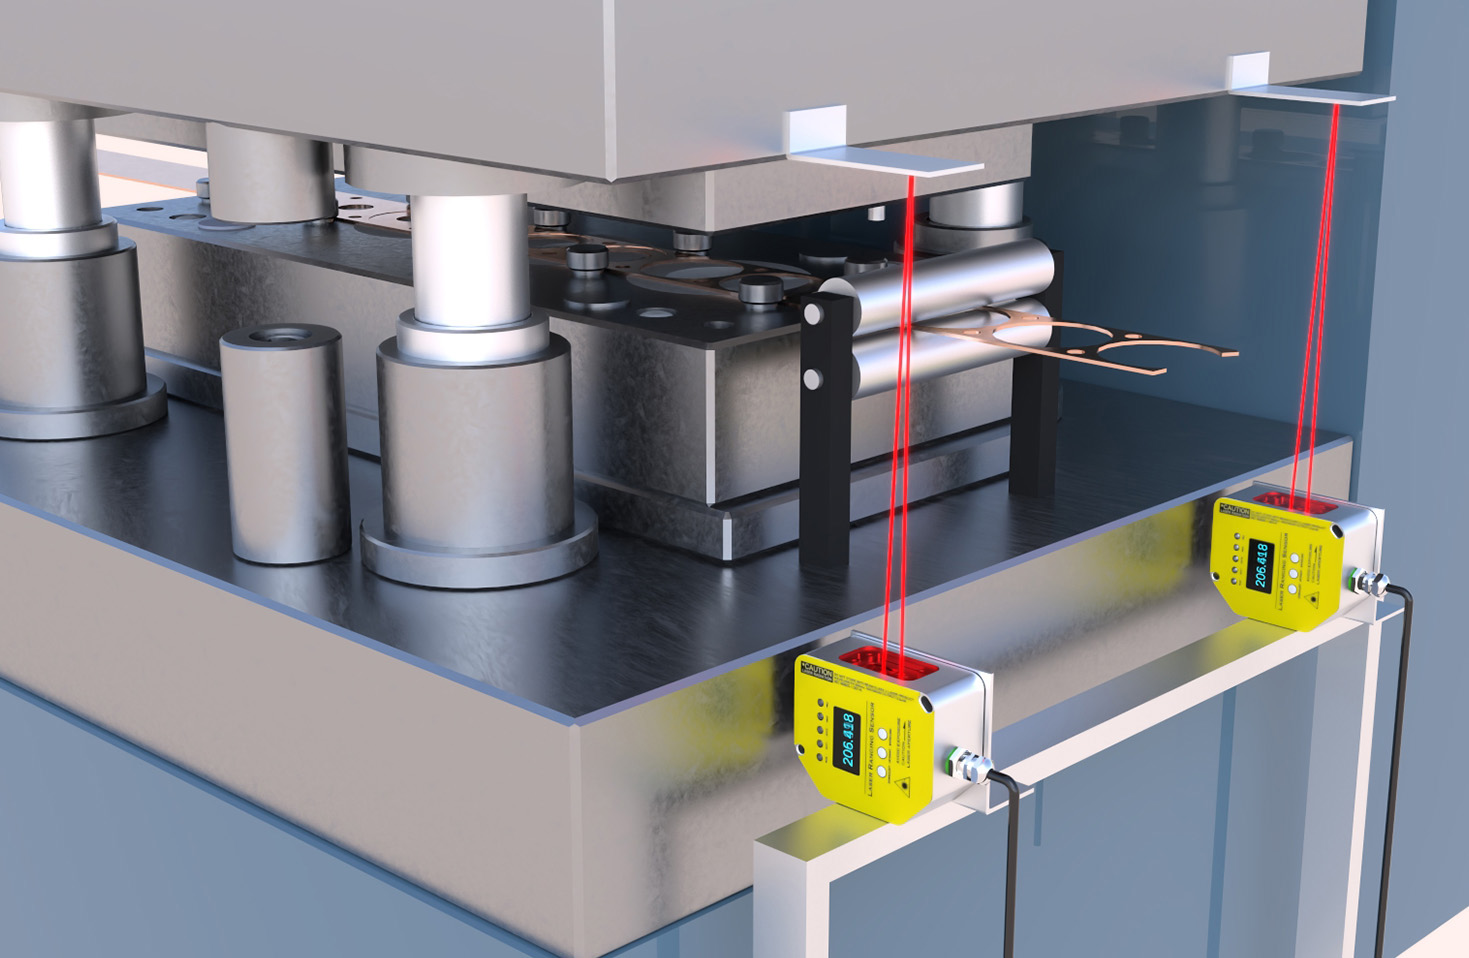
The sensor's internal processor continuously analyzes the output from the photodetector array. By calculating the centroid or peak intensity location of the light spot on the array, it determines the exact spot position. Using pre-calibrated algorithms and the known geometric relationship between the laser emitter, receiving lens, and detector (governed by the triangulation angle and baseline distance), the processor solves the trigonometric equations in real-time to compute the absolute distance to the target. This calculated value is then output as an analog voltage/current signal or digital data via interfaces like RS-422, Ethernet/IP, or IO-Link.
Several critical factors influence sensor performance and selection. The triangulation angle is crucial; a larger angle provides higher resolution for small displacement ranges but may cause shadowing effects on structured surfaces. The type of target surface significantly impacts results. Ideal diffuse, matte surfaces provide stable, accurate readings. Shiny, specular, or transparent surfaces (like glass or polished metal) can pose challenges by reflecting the beam directly away from the receiver or creating multiple reflections, often necessitating specialized sensor models with diffuse reflection or through-beam triangulation designs. Environmental conditions such as ambient light, dust, steam, or temperature fluctuations must be considered, with many industrial sensors featuring robust housings (IP67 ratings), integrated cooling/heating, and optical filters to mitigate interference.
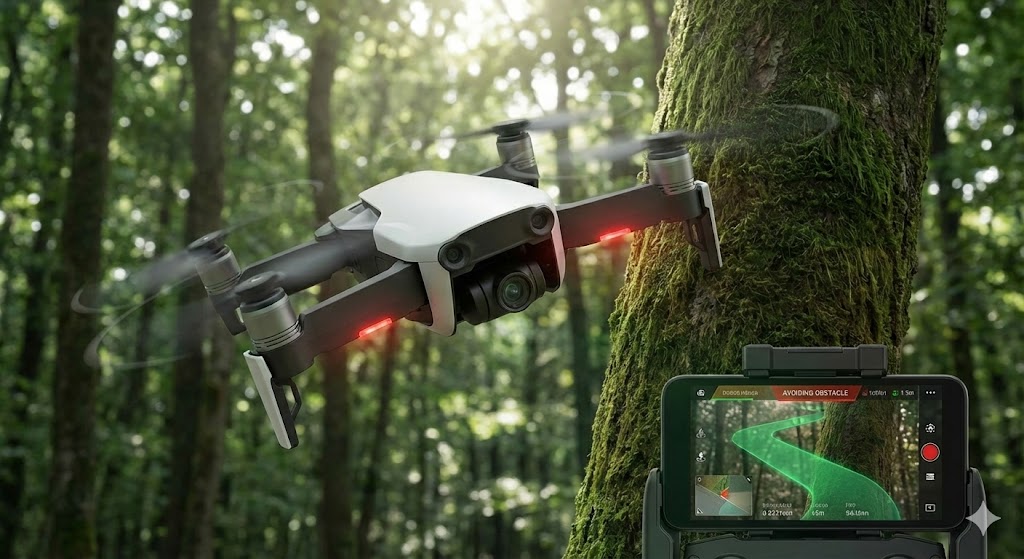
Advanced variants extend these basic principles. Confocal chromatic sensors use white light and spectral analysis to achieve sub-micron resolution, ideal for measuring transparent or multi-layered materials. Laser time-of-flight (ToF) sensors, based on measuring the phase shift or direct flight time of a pulsed laser, are used for longer ranges with slightly lower accuracy.
In application, these principles translate into versatile capabilities. On production lines, they measure component dimensions, inspect for warpage, control robot positioning, and monitor gap widths. In electronics, they verify solder paste height or wafer thickness. Their non-contact nature prevents part damage or wear, and their high sampling rates (often in kHz) allow for inspection of fast-moving objects.
Understanding the triangulation principle empowers engineers to correctly install, align, and troubleshoot these sensors. Proper alignment ensures the laser spot is within the detector's field of view across the entire measurement range. Calibration against known standards is essential for accuracy. Regular maintenance involves keeping lenses clean and verifying performance with calibration targets.

In summary, the laser probe sensor is a sophisticated interplay of light emission, reflection, geometric optics, and high-speed computation. Its reliance on the robust principle of triangulation makes it an indispensable tool for achieving the micron-level precision demanded by today's advanced manufacturing, robotics, and research laboratories, driving efficiency and quality in countless industrial processes.