In the realm of industrial automation, robotics, and high-precision metrology, laser sensors have become indispensable tools for non-contact measurement, offering high resolution, fast response times, and excellent accuracy. However, even the most advanced laser sensors are subject to various sources of error that can compromise measurement integrity. A thorough understanding of these error sources is critical for engineers and technicians to select appropriate sensors, implement correct installation practices, and apply necessary compensation techniques to achieve reliable results. This article delves into the primary categories of error affecting laser sensors, providing a technical analysis for professionals in the field.
The fundamental operating principle of most laser sensors, such as triangulation or time-of-flight sensors, involves emitting a laser beam towards a target and analyzing the reflected light. Errors can be introduced at virtually every stage of this process. One of the most significant categories is Environmental Factors. Ambient light, particularly strong direct sunlight or light from other lasers, can saturate the sensor's photodetector, leading to erroneous readings or complete signal loss. Temperature fluctuations pose another major challenge. Changes in temperature can cause thermal expansion or contraction of the sensor's internal optical and electronic components, altering the baseline calibration and introducing drift. For instance, the wavelength of the laser diode itself can shift with temperature, affecting the triangulation calculation in displacement sensors. Furthermore, airborne contaminants like dust, smoke, or oil mist can attenuate or scatter the laser beam, reducing signal strength and potentially creating false reflections.
The second major category stems from the Target Characteristics. The sensor's performance is highly dependent on the surface properties of the object being measured. The material's color, roughness, and reflectivity (specular vs. diffuse) directly influence the amount and pattern of light returned to the detector. A highly reflective, specular surface (like a mirror) may reflect the beam away from the detector, causing a drop-out or a measurement to an unintended secondary reflection. Conversely, a very dark, absorptive surface may return too little light for a valid signal. Surface roughness can scatter the laser spot, broadening the return signal and reducing edge definition, which is critical for profile or thickness measurements. The angle of incidence is also crucial; if the target surface is not perpendicular to the laser beam, the reflected spot's position on the detector shifts, introducing a cosine error. For transparent or translucent materials (e.g., glass, plastic films), the laser beam may partially reflect from the front and rear surfaces, or refract through the material, leading to ambiguous and incorrect distance readings.
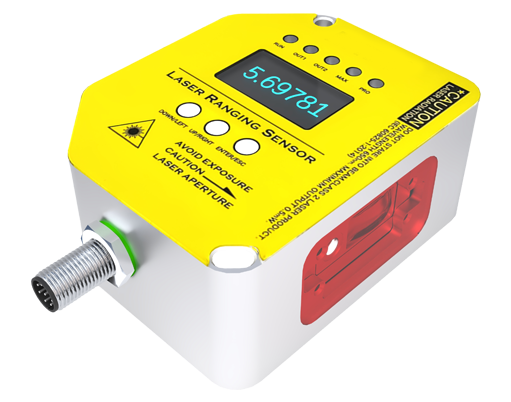
Sensor-Specific Limitations constitute the third core area of error. Every sensor has inherent specifications that define its operational envelope. Resolution, the smallest detectable change, is limited by electronic noise and the detector's pixel size. Accuracy, the deviation from the true value, is influenced by non-linearity in the sensor's response curve across its measurement range. Repeatability, the ability to yield the same result under unchanged conditions, can be affected by short-term electronic noise and stability of the light source. The laser spot size itself imposes a geometric limitation; when measuring an edge or a small feature, the finite spot size causes an averaging effect known as the "spot size error," where the reported position is a weighted average of the intensities across the spot, not the true edge location. Furthermore, the stand-off distance and measurement range are fixed; operating outside these limits leads to rapid degradation of signal quality and accuracy.
Installation and Alignment Errors are often overlooked but are practically very common. Mechanical vibration from nearby machinery can cause the sensor or the target to oscillate, making the measured distance unstable. Improper mounting, where the sensor is not securely fixed, can lead to similar issues. Misalignment, where the laser beam is not oriented correctly relative to the target's expected motion or surface plane, introduces systematic errors like the aforementioned cosine error. Electrical noise from power lines or electromagnetic interference (EMI) from motors, drives, or radio frequency sources can couple into the sensor's signal lines or power supply, corrupting the analog or digital output.
Mitigating these errors requires a systematic approach. Selection must match the sensor type (e.g., confocal, triangulation, interferometric) to the application and target material. Environmental controls, such as enclosures, air purges, or temperature stabilization, may be necessary. Sensor calibration using traceable standards over the full operating temperature range is essential. For target-related issues, surface treatment (e.g., applying a diffuse coating) or using sensors with specialized algorithms for transparent materials can be effective. Proper mechanical design for stable mounting, vibration isolation, and precise alignment is paramount. Finally, signal conditioning, filtering, and averaging in the data acquisition system can help reduce the impact of random noise, though they may affect response time.
In conclusion, the accuracy of laser sensor measurements is not a guaranteed specification but a performance goal achieved through careful consideration of interacting error sources. By rigorously analyzing the application environment, target properties, sensor capabilities, and installation integrity, engineers can diagnose potential inaccuracies and implement robust solutions. Ongoing validation and recalibration ensure that the high precision inherent in laser technology is fully realized in real-world industrial and scientific settings.