In the realm of industrial automation and quality control, achieving precise, non-contact measurement is a paramount objective. Among the suite of advanced metrology tools, laser diameter sensors have emerged as a critical technology for industries demanding high-accuracy dimensional assessment of wires, cables, fibers, tubes, and extruded products. This article delves into the operational principles, key applications, and essential selection criteria for these sophisticated instruments.
At its core, a laser diameter sensor operates on the principle of optical triangulation or laser shadowing (also known as the scanning laser micrometer principle). In the widely adopted scanning method, a collimated laser beam is rapidly scanned across the target object by a rotating polygonal mirror or a galvanometer. A high-speed photodetector positioned on the opposite side captures the beam. When the beam encounters the object, it casts a shadow. The sensor's electronics precisely measure the time duration during which the photodetector does not receive light. This time interval, combined with the known constant high speed of the laser scan, allows for the exact calculation of the object's diameter. This method provides exceptional accuracy, often down to the sub-micron range, and is largely immune to the surface reflectivity or color of the measured object.
The alternative principle, optical triangulation, is often used for profile measurement. Here, a laser line is projected onto the target. A camera or a position-sensitive detector (PSD), set at a known angle to the laser source, views the deformation of this laser line. By analyzing the displacement of the laser line in the camera's field of view, the sensor's software can calculate not just diameter but also ovality, position, and other cross-sectional dimensions. While sensitive to surface properties, triangulation-based sensors excel at providing full-profile data.
The applications for laser diameter sensors are vast and varied. In the wire and cable manufacturing industry, they are indispensable for real-time, closed-loop control of extrusion lines, ensuring consistent diameter and immediate detection of faults like neck-down or swelling. The optical fiber production sector relies on their extreme precision to measure micron-level glass preforms and fibers. In plastic and rubber extrusion for tubes and hoses, these sensors guarantee wall thickness consistency and overall dimensional conformity. Furthermore, they are deployed in the rolling mills of metal bar and rod production, and in the printing industry for monitoring web width and guiding.
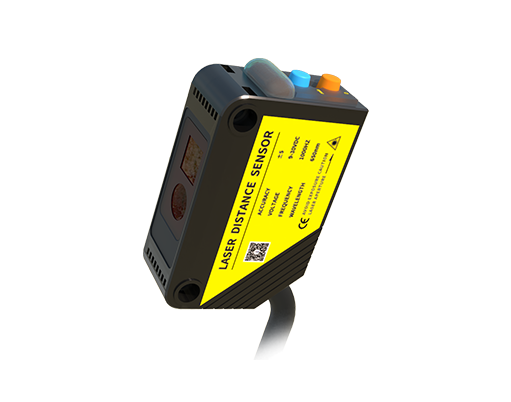
Selecting the appropriate laser diameter sensor requires careful consideration of several technical parameters. First is the measurement range, which must comfortably encompass the expected diameter variations of the product. The resolution and accuracy are fundamental; high-precision processes like medical catheter manufacturing demand nanometer-level resolution, while larger industrial cables may require micron-level accuracy. Sampling rate or response time is critical for high-speed production lines; a faster sensor can provide more data points per unit length, enabling tighter control. The sensor head design is also crucial—some are configured as a C-frame for through-beam scanning, while others are single-sided for triangulation. Environmental factors such as temperature stability, resistance to vibration, and protection against dust and coolant (typically via an IP rating) must align with the installation conditions. Finally, integration capabilities, including digital interfaces (Ethernet, EtherCAT, PROFINET) and analog outputs, along with robust software for data logging, SPC analysis, and alarm generation, are essential for modern smart factory integration.
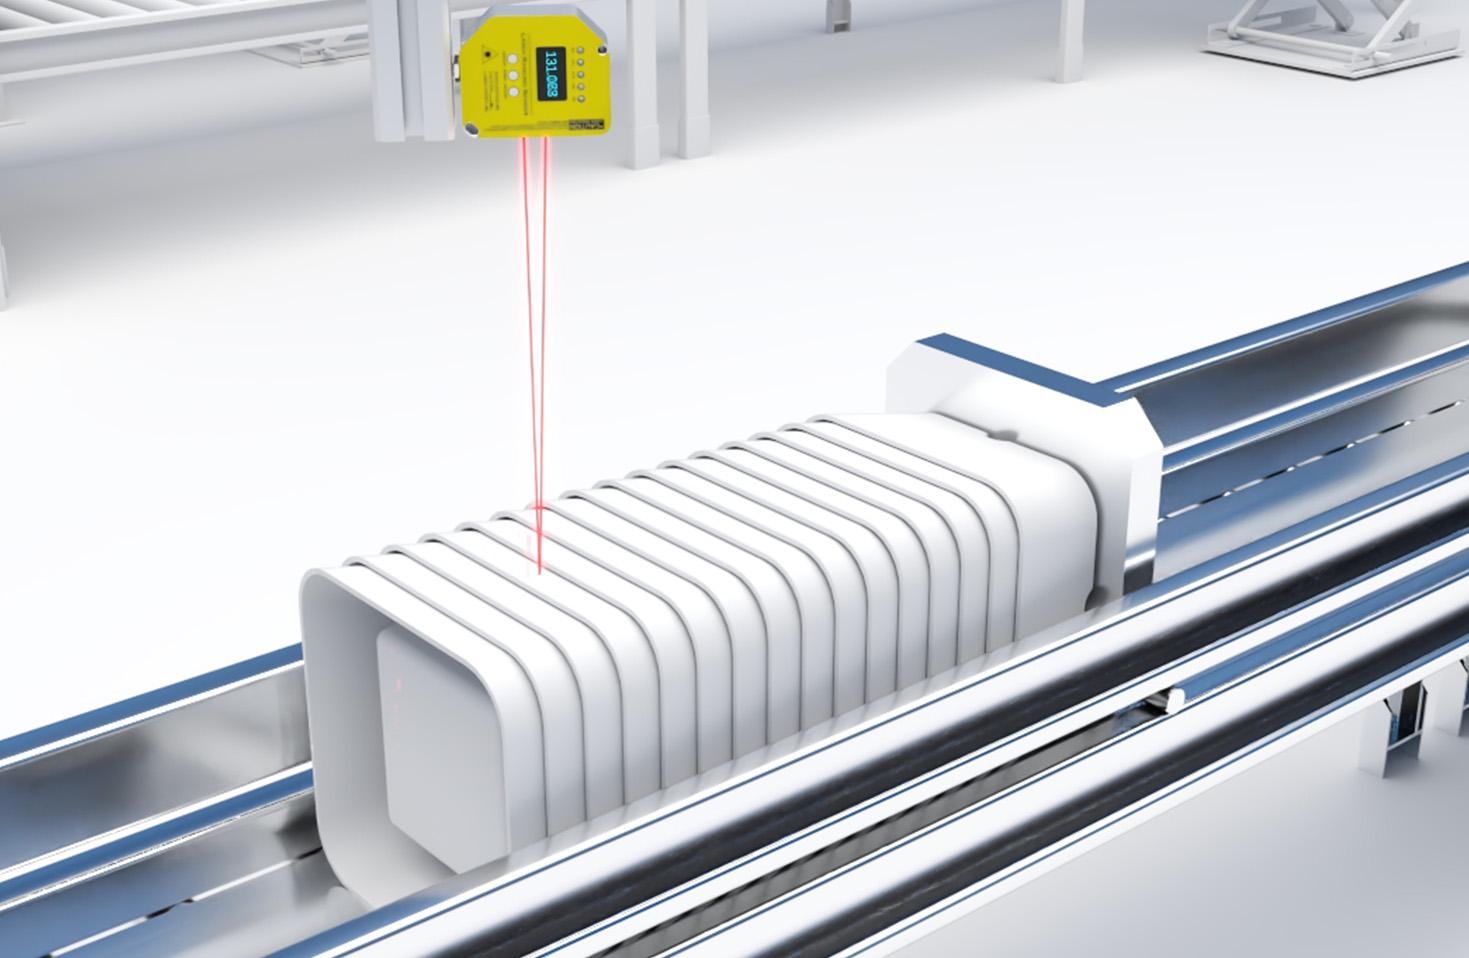
A significant advantage of laser diameter sensors is their ability to facilitate real-time Statistical Process Control (SPC). By continuously monitoring diameter and trending data, manufacturers can identify process drifts long before they result in non-conforming product, minimizing waste and optimizing material usage. This proactive approach to quality is a cornerstone of Industry 4.0 and lean manufacturing initiatives.
In conclusion, laser diameter sensors represent a mature yet continuously evolving technology that delivers unmatched precision for non-contact dimensional measurement. By understanding the underlying principles—whether scanning laser shadow or optical triangulation—and meticulously evaluating application requirements against sensor specifications, engineers can implement a measurement solution that enhances product quality, improves yield, and drives operational efficiency across a diverse spectrum of manufacturing processes. Their role as enablers of automated, data-driven production is firmly established and continues to expand.