In the landscape of modern industrial automation, the demand for precision, speed, and reliability in manufacturing processes is paramount. Among the myriad of technologies driving this evolution, laser sensors have emerged as a cornerstone for non-contact workpiece detection and measurement. Their application spans from simple presence detection to complex dimensional analysis, fundamentally enhancing quality control and production efficiency.
Laser sensors operate on the principle of optical triangulation or time-of-flight measurement. In a typical setup, a laser diode emits a focused beam of light onto the target workpiece. The reflected light is then captured by a sensitive receiver, such as a position-sensitive detector (PSD) or a CMOS/CCD array. By analyzing the position or the time delay of the reflected beam, the sensor can accurately determine the presence, distance, height, or profile of the object. This non-contact method eliminates mechanical wear, reduces maintenance, and allows for inspection of delicate or high-speed components without physical interference.
The advantages of using laser sensors for workpiece detection are multifaceted. Firstly, they offer exceptional accuracy, often down to the micrometer level, which is critical in industries like semiconductor manufacturing, automotive assembly, and precision machining. Secondly, their high response speed enables real-time monitoring and feedback in fast-paced production lines, facilitating immediate corrective actions. Thirdly, laser sensors are highly versatile; they can detect a wide range of materials, including metals, plastics, glass, and even transparent or shiny surfaces, with specialized models available to handle challenging conditions like ambient light interference or extreme temperatures.
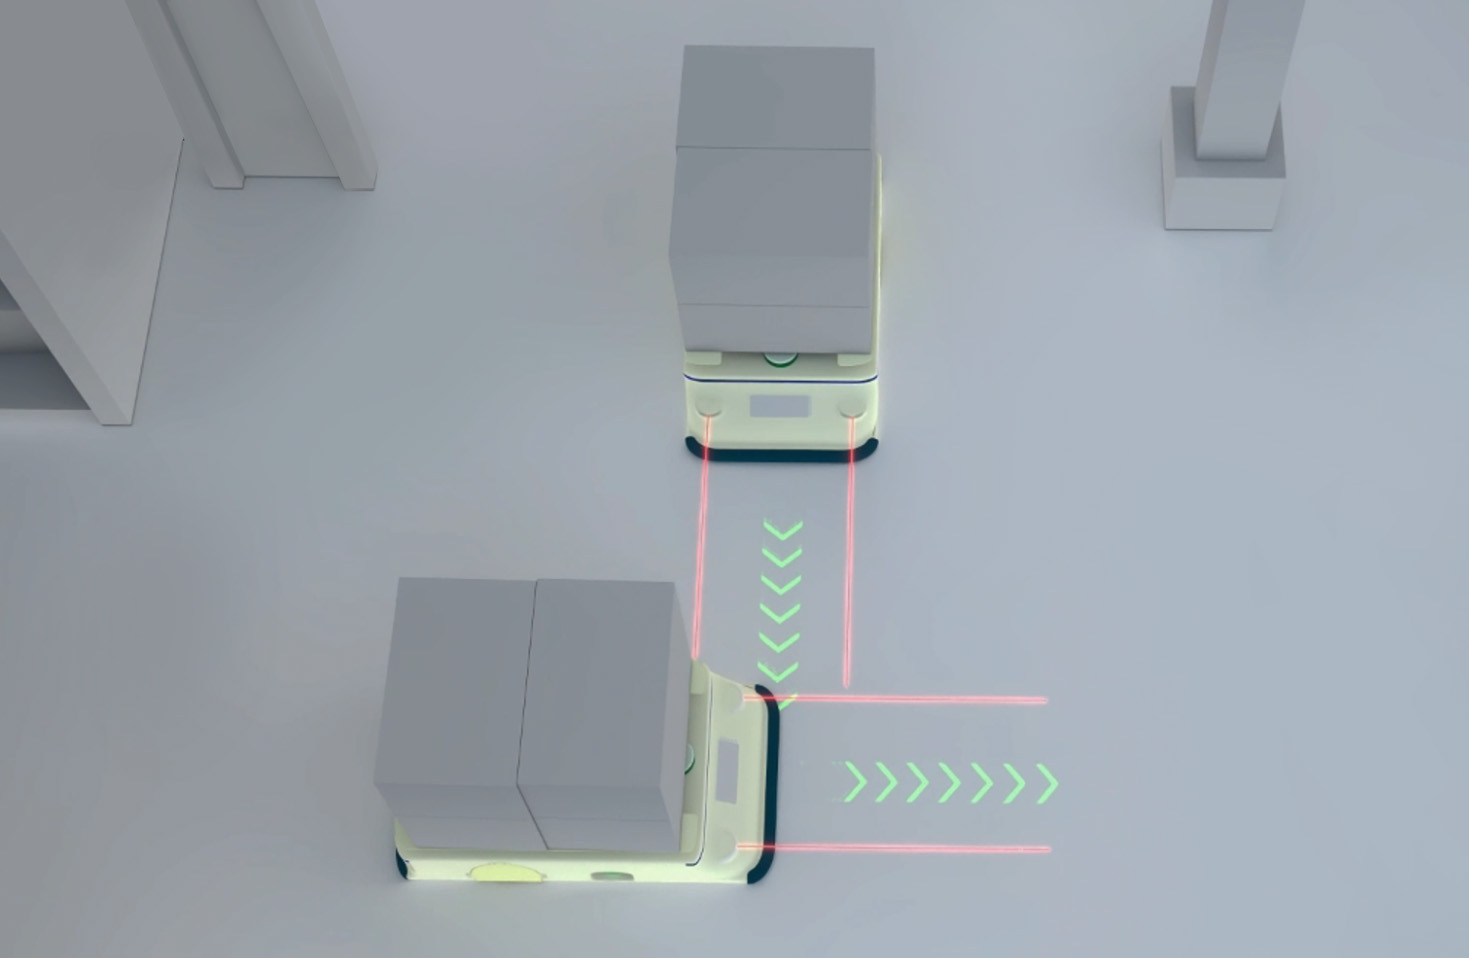
Common applications in industrial settings include edge detection for guiding robotic arms, height profiling for ensuring component flatness, gap and step measurement in assembled parts, and diameter monitoring of wires or tubes. For instance, in automotive body-in-white assembly, laser sensors meticulously verify the alignment and gap dimensions between panels, ensuring both structural integrity and aesthetic quality. In electronics, they inspect solder paste height or component placement on PCBs with unparalleled precision.
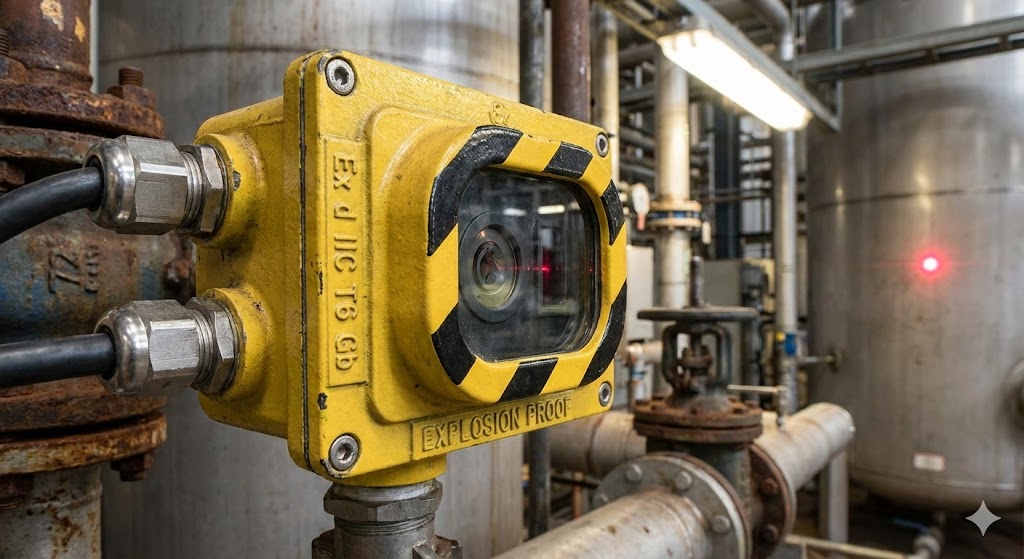
Implementing a laser sensor system requires careful consideration of several factors. The choice between diffuse-reflective, retro-reflective, or through-beam models depends on the specific detection task and environmental conditions. Key parameters such as sensing range, spot size, resolution, and sampling rate must be aligned with the application requirements. Furthermore, integration with programmable logic controllers (PLCs) or industrial PCs is essential for data processing and seamless communication within the broader automation network. Proper installation, alignment, and periodic calibration are crucial to maintain long-term accuracy and performance.
Despite their robustness, challenges exist. Highly reflective or absorbent surfaces can sometimes cause measurement errors, necessitating sensor tuning or the use of supplementary lighting. Dust, oil mist, or vibrations in harsh industrial environments may also impact performance, highlighting the need for sensors with appropriate ingress protection (IP) ratings and robust housings. Ongoing advancements, such as the integration of AI for adaptive thresholding and pattern recognition, are continually pushing the boundaries, making laser sensors smarter and more resilient.
In conclusion, laser sensors represent a vital technology for advanced workpiece detection, offering a blend of precision, speed, and adaptability that mechanical or traditional optical methods cannot match. Their continued evolution is integral to the development of smarter, more agile, and zero-defect manufacturing systems, solidifying their role as an indispensable tool for engineers striving for excellence in industrial automation and quality assurance.