Vibration analysis is a cornerstone of predictive maintenance, structural health monitoring, and quality control across numerous industries, from aerospace and automotive to manufacturing and energy. Traditional contact sensors, such as accelerometers, have long been the standard. However, the advent of laser-based vibration measurement techniques has introduced a paradigm shift, offering distinct advantages for a wide range of challenging applications. This article delves into the principles, technologies, and practical considerations of using laser sensors for vibration testing, providing a technical overview for engineers and industry professionals.
The fundamental principle behind laser vibration measurement is the Doppler effect. A laser sensor emits a coherent beam of light towards the target surface. The vibration of this surface causes a shift in the frequency of the reflected light. This frequency shift, known as the Doppler shift, is directly proportional to the velocity of the target's surface motion along the laser beam axis. Advanced interferometric techniques, such as Laser Doppler Vibrometry (LDV), are employed to detect this minute frequency shift with extreme precision. A typical LDV system splits the laser beam into a measurement beam and a reference beam. The reflected measurement beam, now carrying the Doppler-shifted frequency, is recombined with the reference beam. The resulting interference pattern is analyzed by a photodetector and sophisticated signal processing electronics to extract the velocity and, through integration, the displacement of the vibrating surface.
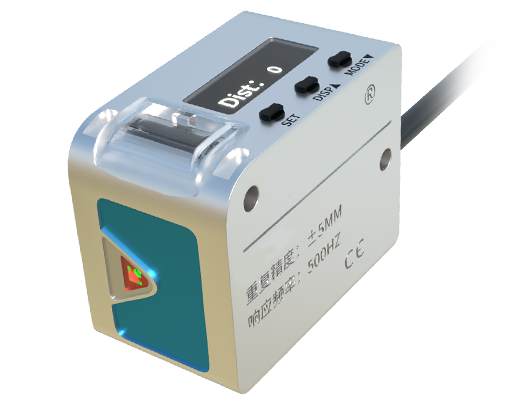
The primary advantage of laser sensors in vibration testing is their non-contact nature. This eliminates several limitations inherent to contact sensors. First, there is no mass loading effect; the sensor does not alter the dynamic characteristics of the lightweight or delicate structure under test, which is critical for modal analysis of components like turbine blades, micro-electromechanical systems (MEMS), or paper webs. Second, it allows for measurement on hot, rotating, or electrically live surfaces where physical sensor attachment is impossible or hazardous. Third, it enables remote sensing from a safe distance, useful for monitoring infrastructure like bridges, wind turbine blades, or high-voltage equipment.
Two main types of laser vibration sensors are prevalent: single-point vibrometers and scanning vibrometers. A single-point LDV measures vibration at one specific spot on a target. It is ideal for time-history analysis at a critical location, such as a bearing housing or a specific point on a rotating shaft. Scanning Laser Doppler Vibrometers (SLDV) represent a more advanced application. They incorporate galvanometer mirrors to steer the laser beam rapidly across a predefined grid of points on a structure's surface. By taking sequential measurements at each point, the system can construct a full-field operational deflection shape (ODS) or perform experimental modal analysis, providing a vivid animated map of the structure's vibration behavior under operational or excited conditions. This is invaluable for identifying mode shapes, locating nodes and anti-nodes, and pinpointing areas of high stress or fatigue.
Key technical specifications for laser vibrometers include velocity range, frequency bandwidth, stand-off distance, and spot size. Modern industrial-grade vibrometers can measure velocities from micrometers per second to several meters per second, with frequency ranges extending from near DC to several megahertz. The stand-off distance—the working range from the sensor head to the target—can vary from a few centimeters to over 100 meters for long-range models. The laser spot size, which determines spatial resolution, is typically in the range of a few micrometers to a few hundred micrometers, allowing for highly localized measurements.

Successful implementation requires careful consideration of several factors. The target surface must provide sufficient optical reflectivity. While most industrial surfaces (painted metal, composite materials) are adequate, very dark or transparent surfaces may require the application of a reflective tape or spray to enhance the signal-to-noise ratio. The alignment of the laser beam must be perpendicular to the vibration direction of interest for accurate measurement of in-plane motion. Environmental conditions such as air turbulence, temperature gradients, or heavy airborne particulates can degrade the laser beam's quality and should be minimized. Furthermore, the high sensitivity of the technique means that rigid body motion of the entire structure (e.g., from floor vibrations) can be superimposed on the measurement; this must be accounted for in data interpretation.
Applications are vast and growing. In the automotive industry, laser vibrometers are used to characterize the NVH (Noise, Vibration, and Harshness) properties of engines, body panels, and brake systems. In aerospace, they test composite structures, turbine blades, and helicopter rotor dynamics. In electronics, they assess the reliability of circuit boards and components. In civil engineering, they monitor the health of bridges, buildings, and historical monuments. In manufacturing, they enable in-process quality control by verifying the vibration signature of machinery or detecting defects in products.
In conclusion, laser sensor technology for vibration measurement offers a powerful, flexible, and highly accurate alternative to traditional methods. Its non-contact capability unlocks possibilities for testing structures and systems that were previously difficult or impossible to instrument. For engineers tasked with diagnostics, design validation, or condition monitoring, understanding the principles and best practices of laser vibrometry is essential for leveraging its full potential to improve product performance, ensure operational safety, and reduce maintenance costs through precise, data-driven insights.