In the realm of industrial automation and precision engineering, the demand for accurate, reliable, and non-contact measurement solutions is paramount. Linear laser sensors have emerged as a cornerstone technology, enabling high-speed, high-resolution dimensional inspection across a vast array of applications. Unlike conventional contact probes or simpler optical sensors, these devices project a thin, focused line of laser light onto a target surface. The reflected light is captured by a high-speed CMOS or CCD camera within the sensor. By analyzing the deformation or displacement of this laser line profile, sophisticated onboard processors can calculate precise measurements of height, width, step, gap, or volume with micron-level accuracy.
The core operating principle is based on optical triangulation. The laser emitter, the imaged point on the target, and the receiver form a triangle. Any change in the target's distance or profile causes a measurable shift in the position of the laser line on the receiver's imaging array. This shift is digitally processed to output a precise distance or profile value. Modern linear laser sensors integrate powerful algorithms to filter out ambient light interference, compensate for surface color or material variations, and provide stable readings even on challenging surfaces.
The advantages of deploying linear laser sensors are significant. Their non-contact nature eliminates mechanical wear and prevents damage to delicate parts. They offer exceptionally high measurement speeds, often in the kilohertz range, making them ideal for in-line inspection on fast-moving production lines. Furthermore, by capturing an entire line of data points in a single scan, they provide rich profile information far beyond what a single-point sensor can achieve. This capability is crucial for applications like verifying solder paste volume on PCBs, inspecting sealant bead dimensions, measuring tire tread depth, or ensuring the flatness of machined metal surfaces.
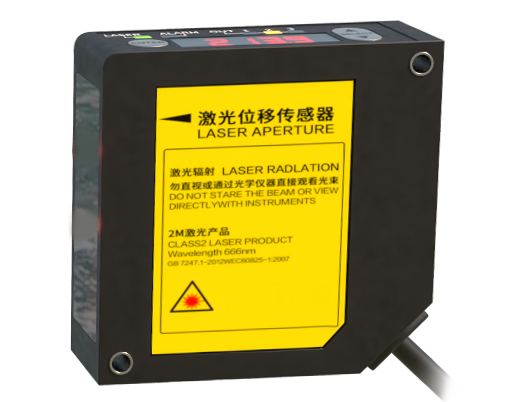
Typical industrial applications are diverse. In electronics manufacturing, they inspect component coplanarity, ball grid array (BGA) heights, and connector pin alignment. In automotive assembly, they measure gap and flushness between body panels, control robotic adhesive dispensing, and verify part presence. In precision machining, they perform on-machine part verification and tool wear monitoring. They are also indispensable in logistics for package dimensioning and in pharmaceuticals for tablet thickness and blister pack inspection.
When selecting a linear laser sensor, several key specifications must be considered. Measurement range defines the working distance and the span over which accurate data can be acquired. Resolution indicates the smallest detectable change in measurement. Line length determines the width of the profile captured in one scan. Sampling frequency dictates how fast profiles can be acquired, critical for dynamic measurements. Environmental ratings for dust and water ingress (IP codes) and resistance to vibration are essential for harsh factory environments. Communication interfaces like Ethernet/IP, PROFINET, or analog outputs facilitate seamless integration into control systems.
Integration and calibration are critical steps for optimal performance. The sensor must be mounted rigidly to minimize vibration. The angle and distance relative to the target must be set according to the manufacturer's specifications to ensure the laser line is in focus across the entire field of view. Calibration against known master parts or gauge blocks is necessary to establish an accurate measurement baseline. Software tools provided by manufacturers allow users to define measurement zones, set tolerances, and configure data output formats.
Looking ahead, the evolution of linear laser sensor technology continues. Trends include miniaturization of sensor heads for installation in confined spaces, integration of embedded AI for intelligent defect classification directly at the edge, and the development of blue laser models. Blue lasers, with their shorter wavelength, scatter less on rough surfaces, providing clearer and more stable profiles on materials like untreated metals or carbon fiber composites, thereby expanding the technology's applicability.
In conclusion, linear laser sensors represent a sophisticated fusion of optics, electronics, and software, delivering unparalleled precision for non-contact profile and displacement measurement. Their ability to provide fast, reliable, and rich dimensional data makes them an indispensable tool for quality control, process optimization, and robotic guidance in modern smart factories. As industries push for higher quality standards and greater efficiency, the role of this precise measurement technology will only become more central to automated production systems worldwide.