Laser sensor imaging technology represents a pivotal advancement in industrial automation, quality control, and precision measurement. At its core, this technology utilizes laser light to capture detailed images or depth information of objects, enabling high-accuracy, non-contact inspection. The fundamental principle involves emitting a focused laser beam toward a target surface. The interaction between the laser light and the object—through reflection, scattering, or absorption—generates data that is captured by a detector, such as a CCD or CMOS sensor. This data is then processed to construct a two-dimensional or three-dimensional image.
One primary method is triangulation-based imaging, commonly used in laser displacement sensors. Here, a laser diode projects a spot or line onto the target. The reflected light is received by a position-sensitive detector at a known angle. By calculating the displacement of the reflected spot on the detector, the system determines the distance to the object with micron-level precision. This approach is ideal for surface profiling, thickness measurement, and vibration analysis in manufacturing lines.
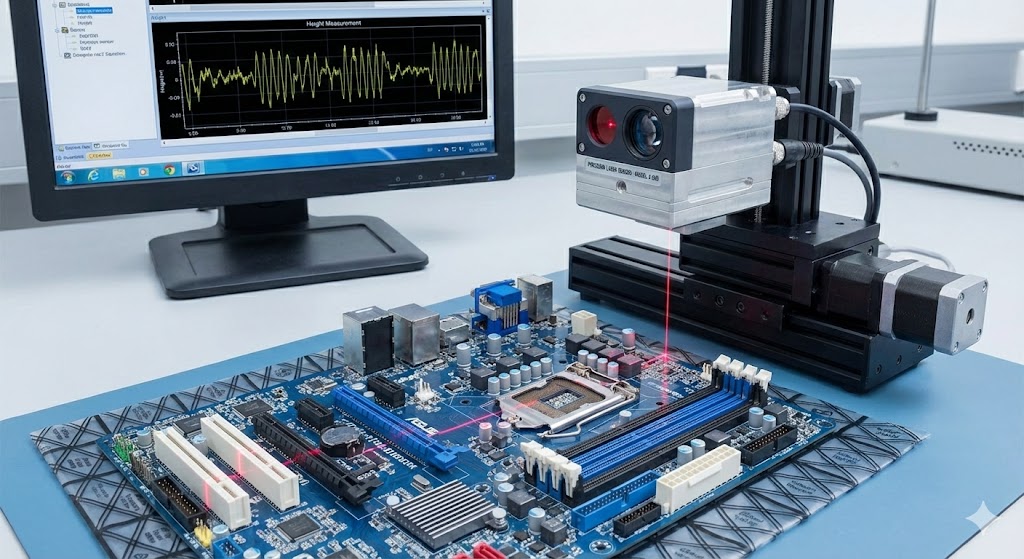
Another key technique is time-of-flight (ToF) imaging, which measures the round-trip time of a laser pulse to gauge distance. ToF sensors emit short laser pulses and calculate the time delay before the reflected light returns. This allows for rapid, long-range 3D scanning, suitable for applications like autonomous vehicle navigation, robotics, and large-scale metrology. Advanced ToF systems can capture full-field depth maps by scanning or using array sensors, providing real-time spatial data.
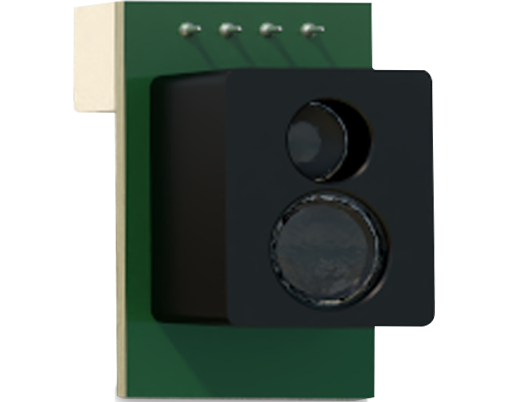
Laser interferometry offers even higher precision, leveraging the interference patterns of coherent laser beams to detect minute displacements. By splitting a laser beam into reference and measurement paths, any change in the measurement path length alters the interference fringes. This method achieves nanometer resolution, making it indispensable in semiconductor fabrication, optical alignment, and scientific research.
Furthermore, structured light imaging projects a patterned laser grid onto an object. Deformations in the pattern, caused by the object's shape, are analyzed to reconstruct its 3D geometry. This non-destructive technique is widely used in reverse engineering, medical imaging, and artifact preservation.
The integration of laser sensors with machine vision and AI algorithms has expanded their capabilities. For instance, in automotive assembly, laser imaging systems inspect weld seams for defects by comparing captured images to predefined templates. In electronics, they verify component placement on PCBs with sub-millimeter accuracy. Environmental factors like ambient light, surface reflectivity, and temperature can affect performance, necessitating calibration and filtering techniques such as modulation or polarization.
Emerging trends include miniaturization of sensor components, enhanced data processing speeds, and the adoption of multi-wavelength lasers for material differentiation. As industries push toward Industry 4.0, laser sensor imaging continues to evolve, offering robust solutions for smart factories, predictive maintenance, and quality assurance. Its ability to deliver fast, reliable, and contactless measurements ensures it remains a cornerstone of modern engineering, driving efficiency and innovation across sectors from aerospace to biomedical devices.