Laser displacement sensors represent a cornerstone technology in modern industrial metrology, enabling non-contact, high-precision measurement of distance, thickness, and surface profile. Their operation is fundamentally based on optical triangulation or time-of-flight (ToF) principles, with triangulation being predominant for high-resolution imaging at shorter ranges.
In a standard triangulation-based sensor, a focused laser diode projects a visible or infrared spot onto the target surface. The diffusely reflected light from this spot is then imaged onto a position-sensitive detector, typically a CMOS or CCD linear array. The core imaging process hinges on the geometric relationship between the laser emitter, the target point, and the receiving lens-detector assembly. When the target distance changes, the position of the reflected light spot shifts on the detector plane. This displacement on the sensor array is precisely correlated to the change in object distance through calibrated trigonometric algorithms. The detector's pixel array captures this spot image, and sophisticated signal processing electronics analyze the spot's centroid position with sub-pixel accuracy, translating it into a precise distance value. Key to high-fidelity imaging is the quality of the laser spot, the optical design minimizing aberrations, and algorithms that compensate for surface color, tilt, and roughness.
For profiling and 2D/3D imaging, sensors often employ laser line projectors instead of single spots. Here, a cylindrical lens fans the laser beam into a sharp line stripe. As this line strikes a contoured surface, it deforms according to the surface topography. A dedicated camera, offset at a known angle, captures the image of this deformed line. Each pixel column in the camera image corresponds to a unique height value at a specific lateral position. By scanning the object or the line laser across it, a dense cloud of 3D coordinate points is generated, constructing a detailed height map or surface profile image. This technique, known as laser line triangulation or sheet-of-light scanning, is invaluable for inspecting shape deviations, weld seams, and assembly gaps.
More advanced configurations utilize confocal chromatic or spectral interferometry principles for imaging. Confocal sensors use multi-wavelength (white) light and chromatic aberration to achieve exceptional axial resolution, ideal for measuring transparent or multi-layered materials. Time-of-Flight (ToF) sensors, which measure the phase shift or direct flight time of a modulated laser pulse, are suited for longer ranges but typically offer lower resolution.
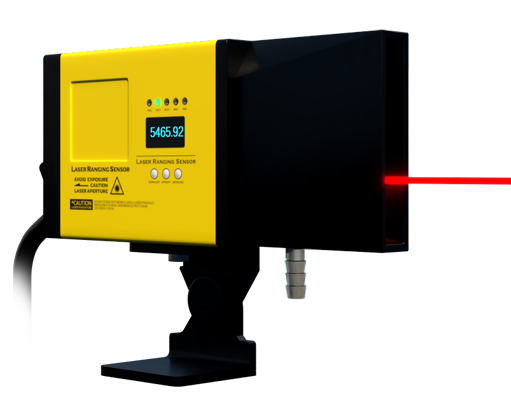
The imaging capabilities of laser displacement sensors drive their widespread applications. In automotive manufacturing, they image body panel gaps and flushness with micron-level repeatability. In electronics, they measure component coplanarity, solder paste volume, and PCB warpage. Rolling mills rely on them for real-time imaging of strip steel thickness profiles. Furthermore, they are integral to robotic guidance, providing 3D vision for bin picking and precise assembly. Their robustness against ambient light (using narrow-band optical filters) and ability to measure a vast range of materials—from shiny metals to dark rubber—make them indispensable.
Challenges in imaging persist, primarily with highly specular or transparent surfaces that can cause erroneous reflections or beam penetration. Solutions involve using diffusive coatings, specialized sensors with coaxial optics, or combining multiple sensor viewpoints. The future of imaging with laser displacement sensors points towards higher speeds, leveraging faster detectors and processors for dynamic measurement, and smarter sensors with embedded AI for real-time defect classification directly at the edge of the measurement point.
In conclusion, the imaging mechanism of laser displacement sensors transforms a simple geometric optical principle into a powerful tool for quantitative spatial analysis. By continuously converting reflected laser light into precise positional data, they provide the "eyes" for automated systems, ensuring quality, enabling control, and driving efficiency across countless industrial imaging and inspection tasks.