In the realm of industrial automation and quality control, the demand for non-contact, high-speed, and exceptionally accurate measurement solutions is paramount. Among the array of advanced sensing technologies, precision line laser sensors have emerged as a cornerstone for a multitude of applications, from automotive assembly to electronics manufacturing. These sophisticated devices project a thin, focused line of laser light onto a target surface. By analyzing the deformation or displacement of this line—a technique often based on triangulation principles—the sensor can extract precise three-dimensional profile data with micron-level resolution.
The core operational principle hinges on optical triangulation. A laser diode emits a coherent beam that is shaped into a fine line by specialized cylindrical optics. This line illuminates the object under inspection. The reflected or scattered light from this line is then captured by a high-resolution CMOS or CCD sensor positioned at a known angle relative to the laser emitter. Any variation in the height or contour of the target surface causes a proportional shift in the position of the laser line on the receiver sensor. Sophisticated onboard processors or connected software algorithms calculate these pixel shifts, converting them into accurate height (Z-axis) and position (X-axis) data, effectively generating a detailed cross-sectional profile. For full 3D scanning, the object or the sensor is moved, capturing successive profiles to build a complete point cloud.
The advantages of precision line laser sensors are transformative. Their non-contact nature eliminates mechanical wear and prevents damage to delicate surfaces. They operate at incredibly high speeds, capable of capturing thousands of profiles per second, making them ideal for in-line production inspection. The precision is remarkable, with repeatability often in the single-digit micron range, ensuring consistent quality verification. Furthermore, they are highly versatile, capable of measuring a wide array of characteristics: precise height and thickness of components, gap and flush measurements in automotive body panels, warp and flatness of semiconductor wafers, volume measurement in logistics, and even surface defect detection like scratches or dents.
Key specifications define a sensor's suitability for an application. The measuring range, or standoff, indicates the working distance from the sensor to the object. The Z-axis resolution specifies the smallest height difference detectable. The profile frequency determines how many cross-sections are captured per second, directly impacting inspection speed. The laser line length defines the width of the inspection area in a single shot. Environmental robustness is also critical; industrial-grade sensors are designed with high IP ratings to withstand dust, coolant, and vibration commonly found on factory floors.
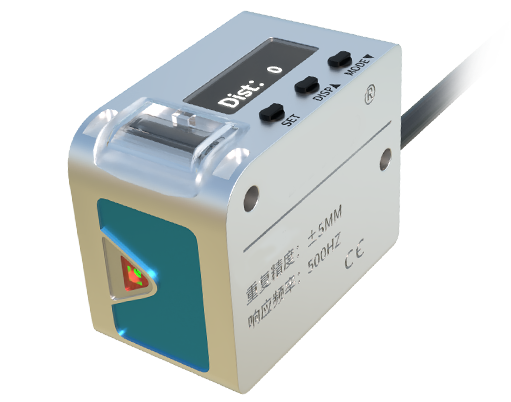
Integration into modern industrial systems is seamless. These sensors typically offer digital interfaces like Ethernet/IP, PROFINET, or EtherCAT for real-time data transmission to Programmable Logic Controllers (PLCs) and industrial PCs. This enables immediate pass/fail decisions, triggering reject mechanisms or providing feedback for robotic guidance. Advanced software suites allow for easy setup of measurement routines, data logging, and statistical process control (SPC) analysis, providing invaluable insights into production trends.
Looking ahead, the evolution of precision line laser sensors is intertwined with Industry 4.0 and smart manufacturing. Integration with artificial intelligence and machine learning algorithms is enhancing their capabilities beyond simple measurement, enabling predictive maintenance and more complex anomaly detection. Miniaturization continues, allowing integration into tighter spaces. Furthermore, the development of blue laser models has improved performance on challenging surfaces, such as shiny metals or transparent materials, by reducing specular reflection issues.
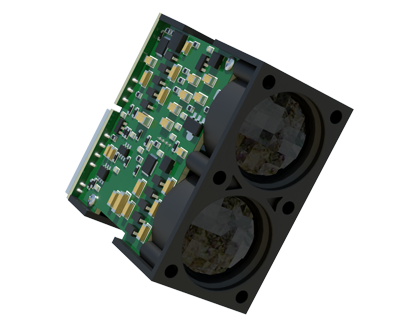
In conclusion, precision line laser sensors represent a critical technological leap in metrology and automated inspection. By delivering fast, reliable, and micron-accurate 3D data, they empower manufacturers to achieve unprecedented levels of quality control, efficiency, and process optimization. As technology advances, their role in enabling intelligent, data-driven manufacturing ecosystems will only become more profound, solidifying their status as an indispensable tool for engineers striving for perfection in production.