In modern industrial automation, achieving precise alignment of materials, components, and assemblies is critical for ensuring product quality, optimizing production efficiency, and minimizing waste. Traditional mechanical guides or manual adjustments often fall short in high-speed, continuous processes where even minor misalignments can lead to significant defects, downtime, and material loss. This is where laser displacement correction sensors emerge as a transformative solution, offering non-contact, real-time measurement and control for unparalleled accuracy in dynamic industrial environments.
Laser displacement correction sensors operate on the principle of triangulation or time-of-flight measurement. In a typical triangulation-based sensor, a laser diode projects a focused beam onto the target surface. The reflected light is captured by a high-resolution CMOS or CCD array at a known angle. Any change in the target's position alters the angle of reflection, causing the laser spot to shift on the detector. This displacement is precisely calculated by the sensor's internal processor, generating an analog or digital output signal proportional to the measured position deviation. For long-range applications, time-of-flight sensors measure the phase shift or flight time of a modulated laser beam to determine distance. The core advantage lies in their ability to perform these measurements without physical contact, eliminating wear, mechanical hysteresis, and potential damage to sensitive materials.

The applications of these sensors span numerous industries. In web handling processes—such as paper, film, plastic, or textile production—laser sensors continuously monitor the edge or center position of moving webs. They provide real-time feedback to servo-driven guiding systems, which automatically adjust rollers or actuators to maintain precise web alignment, preventing wrinkles, tears, or uneven coating. In printing and converting machinery, they ensure accurate registration of prints or cuts by detecting fiducial marks or material edges. Within automotive assembly, these sensors verify the correct positioning of components like windshields, panels, or batteries, enabling robotic systems to make micro-adjustments before fastening. They are equally vital in semiconductor manufacturing for wafer alignment, in metal processing for coil centering, and in packaging lines for label placement verification.
Key performance parameters define a sensor's suitability for specific tasks. Measurement range, typically from a few millimeters to several meters, must match the application's spatial requirements. Resolution, often in the micrometer or sub-micrometer range, determines the smallest detectable position change. Response time, critical for high-speed lines, refers to how quickly the sensor can update measurements and output signals—advanced models achieve sampling rates in the kilohertz range. Environmental robustness is another crucial factor; industrial sensors are housed in rugged enclosures with ingress protection (IP67 or higher) to withstand dust, moisture, vibration, and temperature fluctuations. Many models feature integrated algorithms for edge detection, windowing, or filtering to ignore background noise or irrelevant objects.
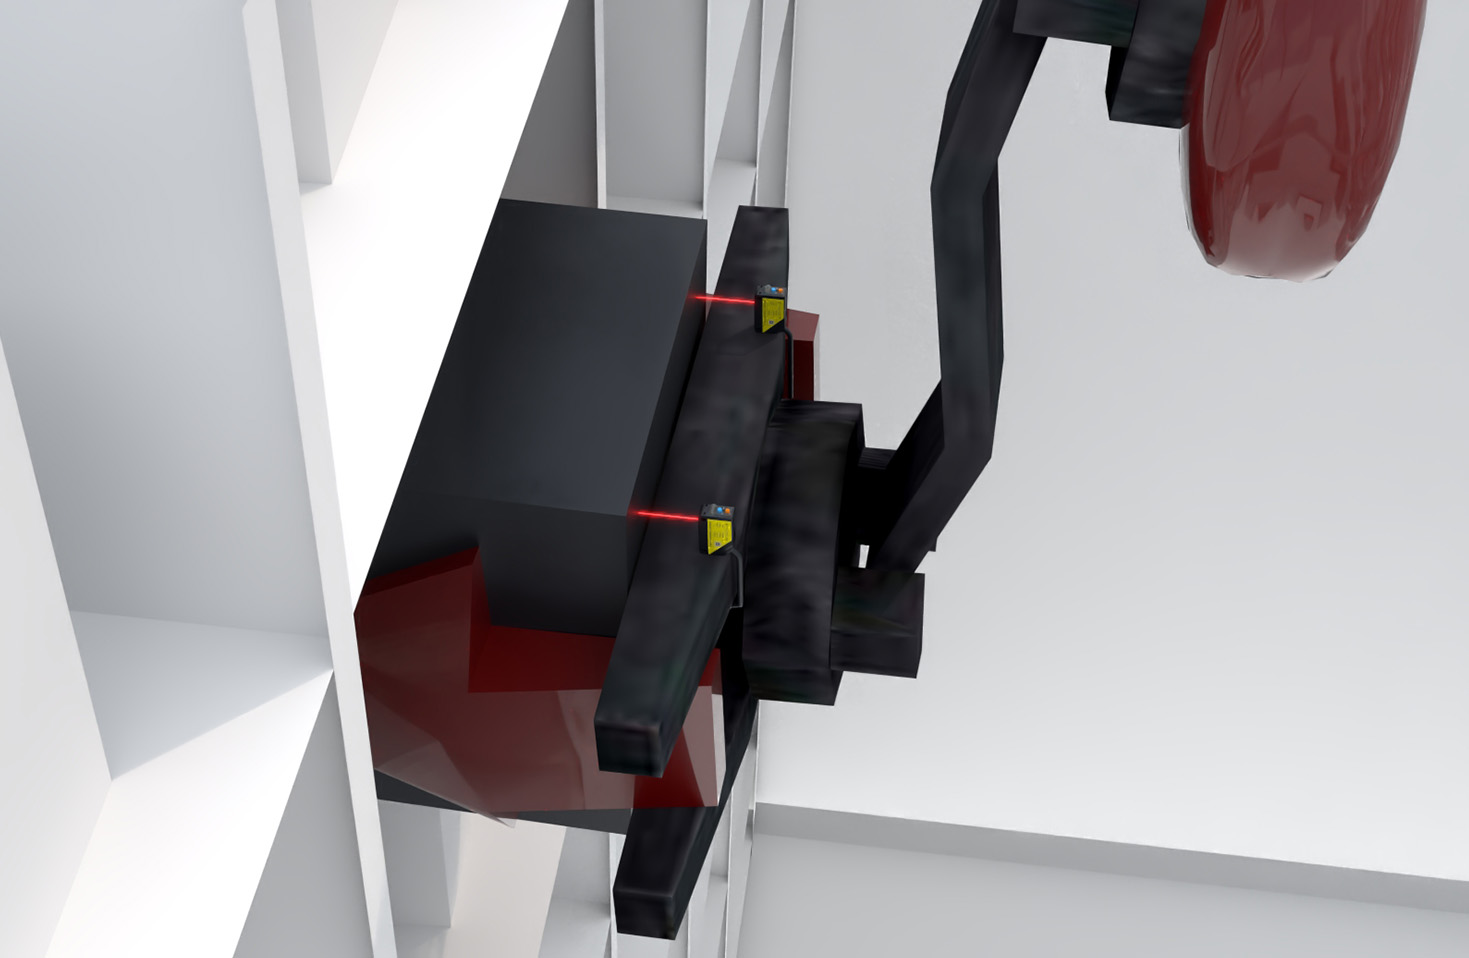
Integrating a laser displacement correction sensor into a control system involves several considerations. The sensor must be mounted securely, with its laser beam perpendicular to the target surface to avoid cosine error. Proper alignment ensures optimal signal strength and measurement linearity. The output signal—commonly 4-20 mA analog, voltage, or digital protocols like IO-Link, Ethernet/IP, or PROFINET—is fed into a programmable logic controller (PLC) or dedicated motion controller. The controller compares the measured position against a setpoint and generates corrective commands for actuators, such as pneumatic cylinders, electric linear drives, or hydraulic systems, forming a closed-loop control system. Calibration is essential during commissioning; using a known reference target, technicians set the zero point and scale the output to correspond directly to physical displacement. Modern sensors often include user-friendly software for configuration, diagnostics, and data logging, facilitating setup and maintenance.
The benefits of deploying these sensors are substantial. They dramatically reduce material waste by preventing misalignment-related defects, leading to direct cost savings. Production speeds can be increased as the system maintains accuracy without manual intervention, boosting overall equipment effectiveness (OEE). The non-contact nature eliminates maintenance associated with mechanical guides, such as lubrication or part replacement, lowering total cost of ownership. Furthermore, the precise data collected enables predictive maintenance trends and process optimization, contributing to smarter, data-driven manufacturing.
Looking ahead, advancements in laser sensor technology continue to push boundaries. Integration with artificial intelligence and machine vision allows for more complex pattern recognition and adaptive control in unpredictable environments. Miniaturization leads to smaller sensor heads for installation in confined spaces. Enhanced connectivity through Industrial Internet of Things (IIoT) platforms enables remote monitoring, centralized analytics, and seamless integration into digital twin models. As industries strive for greater precision, flexibility, and intelligence in automation, laser displacement correction sensors will remain indispensable tools for ensuring that every component is perfectly in place, driving the future of manufacturing excellence.