In the high-stakes world of modern manufacturing and material processing, precision is not merely a goal—it is an absolute requirement. Among the arsenal of tools enabling this precision, laser edge measurement sensors stand out as critical components for quality control, process optimization, and automation. These sophisticated devices utilize laser triangulation or time-of-flight principles to perform non-contact, high-speed measurement of an object's edge position, width, or profile with micron-level accuracy.
The core operational principle of a laser edge sensor involves projecting a focused laser line or spot onto the target surface. A high-resolution CMOS or CCD camera, positioned at a specific angle, captures the laser's reflection. When the laser strikes the edge of an object, the reflected light pattern changes distinctly. Advanced onboard processors analyze this pattern in real-time, calculating the precise pixel position corresponding to the edge. This data is then converted into a highly accurate dimensional measurement, typically communicated via standard industrial interfaces like Ethernet/IP, PROFINET, or analog outputs for seamless integration into PLC-controlled systems.
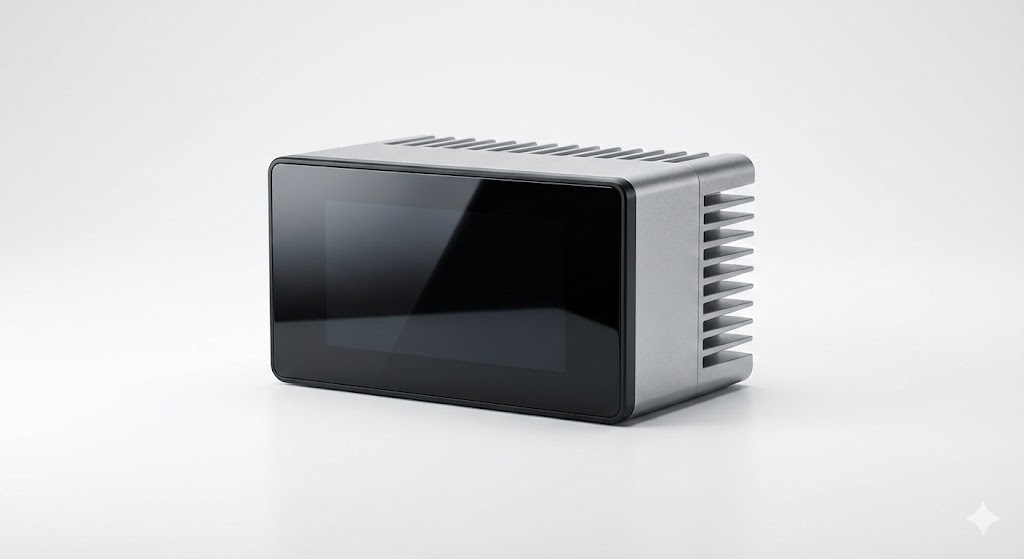
The applications for laser edge measurement are vast and transformative. In the steel and metals industry, these sensors are indispensable for guiding strip material through rolling mills, ensuring perfect slitting and coil winding by monitoring and correcting edge position. In the production of lithium-ion batteries, they guarantee the precise alignment and coating width of electrode foils, a parameter directly impacting battery performance and safety. The paper and converting industries rely on them for web guiding and width inspection to minimize waste. Furthermore, in semiconductor wafer handling and solar cell manufacturing, edge sensors provide the sub-micron alignment necessary for subsequent processing steps.

Deploying these sensors offers compelling advantages over traditional mechanical or vision-based methods. The non-contact nature eliminates wear and tear, avoids marking delicate materials, and allows measurement on hot, moving, or vibrating surfaces. Their exceptional speed, often capable of thousands of measurements per second, enables real-time closed-loop control, allowing machinery to instantaneously correct deviations. This leads to dramatic reductions in material waste, significant improvements in product quality consistency, and enhanced overall equipment effectiveness (OEE).
However, successful implementation requires careful consideration. Sensor selection must account for the target material's surface properties (e.g., reflectivity, color, transparency), environmental conditions (ambient light, dust, temperature), and the required measurement range and resolution. Modern sensors often come equipped with intelligent algorithms to filter out optical noise from sparks, steam, or surface imperfections. Integration is key; the sensor must be paired with robust mechanical mounting, stable networking, and properly configured control logic to form a reliable measurement system.
Looking ahead, the evolution of laser edge measurement technology is intertwined with Industry 4.0. Next-generation sensors are becoming smarter, with embedded IoT capabilities for predictive maintenance and data analytics. They are integrating more advanced vision functionalities, blurring the lines between a dedicated sensor and a compact vision system. Furthermore, the push for miniaturization and lower cost is opening new applications in electronics assembly and medical device manufacturing.
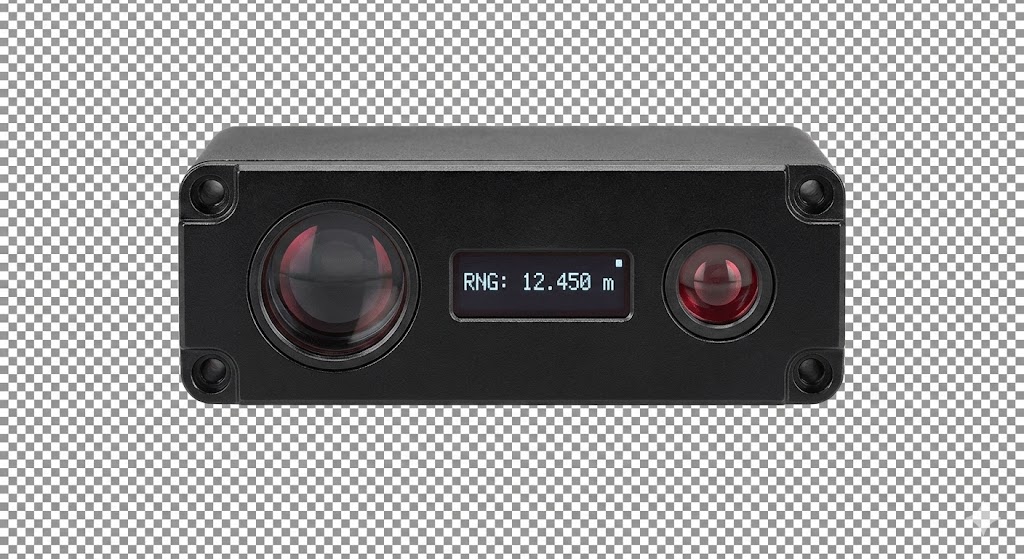
In conclusion, laser edge measurement sensors are a foundational technology for advanced manufacturing. By providing reliable, high-speed, and non-contact dimensional data at the point of production, they empower automated systems to maintain tolerances that are unachievable through manual inspection. For engineers and plant managers aiming to boost productivity, ensure quality, and reduce operational costs, understanding and leveraging the capabilities of these precise optical instruments is no longer optional—it is essential for maintaining a competitive edge in an increasingly demanding industrial landscape.