In industrial automation and precision measurement, laser sensors are renowned for their high accuracy and reliability. However, encountering negative readings on a laser sensor display can be perplexing and concerning for engineers and technicians. This phenomenon, while not uncommon, often indicates underlying issues that require careful analysis. Understanding why laser sensors display negative values is crucial for maintaining system integrity and ensuring accurate data acquisition.
Negative readings typically arise when the sensor's output signal falls below its predefined zero reference point. In many laser sensor configurations, the zero point is set at a specific distance or position. When the measured object is closer than this reference or when environmental factors interfere, the sensor may interpret the data as a negative deviation. For instance, in displacement measurement applications, if an object moves beyond the sensor's minimum sensing range, it can trigger a negative value, signaling an out-of-range condition.
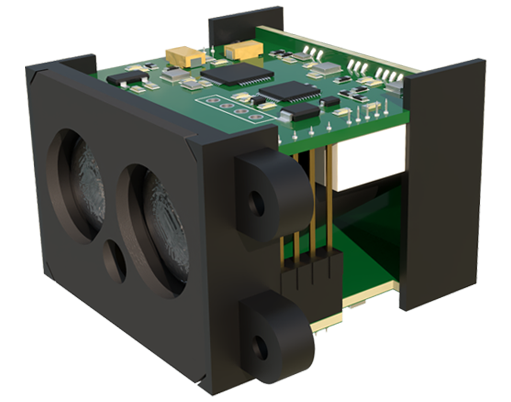
Several technical factors contribute to negative displays. Electrical noise or electromagnetic interference (EMI) in industrial environments can distort the sensor's signal processing, leading to erroneous readings. Improper calibration is another common culprit; if the sensor is not zeroed correctly during setup, it may offset the entire measurement scale. Additionally, sensor misalignment—where the laser beam is not perpendicular to the target surface—can cause reflections or scattering, resulting in inaccurate or negative outputs. In some cases, hardware malfunctions, such as damaged optics or faulty circuitry, may also be at play.
Environmental conditions significantly impact laser sensor performance. Dust, smoke, or vapor in the air can scatter the laser beam, reducing signal strength and causing measurement errors. Temperature fluctuations can affect the sensor's electronic components, leading to drift in readings. For example, in high-temperature settings, thermal expansion might alter the sensor's internal alignment, prompting negative values. Similarly, vibrations from machinery can destabilize the sensor mount, introducing noise into the signal chain.
To address negative readings, start with a systematic diagnostic approach. First, verify the sensor's installation and alignment. Ensure the laser beam is focused correctly on the target and that the sensor is securely mounted to minimize vibrations. Next, recalibrate the sensor according to the manufacturer's guidelines, paying close attention to zero-point adjustment. Use shielded cables and proper grounding to mitigate EMI, and consider relocating the sensor away from high-noise sources like motors or transformers.
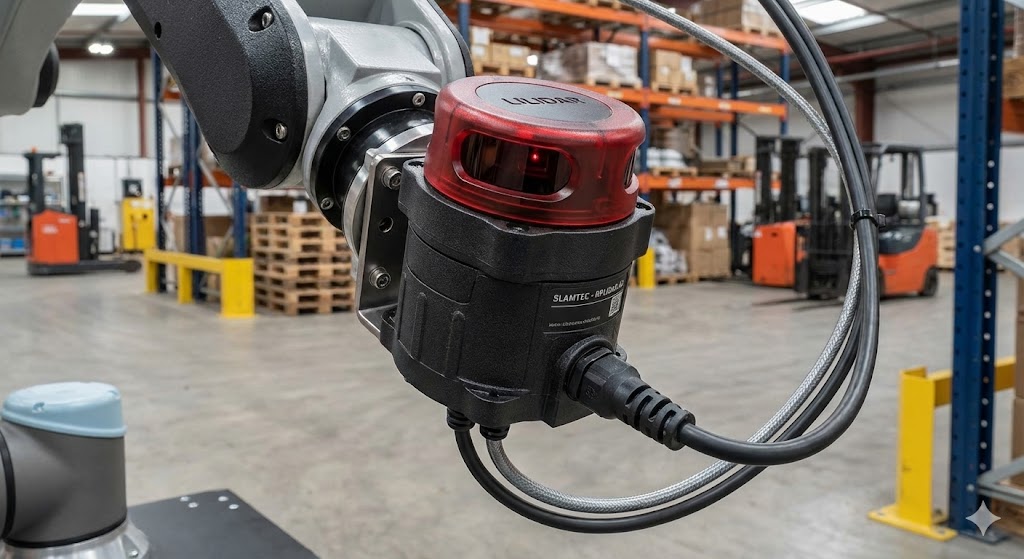
Regular maintenance is key to preventing issues. Clean the sensor lens periodically to avoid buildup that could interfere with the laser beam. Monitor environmental factors and implement enclosures or cooling systems if necessary. For critical applications, consider using sensors with built-in diagnostics or error-checking features that alert users to abnormal conditions. In scenarios where negative readings persist, consult the sensor's technical manual or contact the manufacturer for support—it may indicate a need for firmware updates or component replacement.
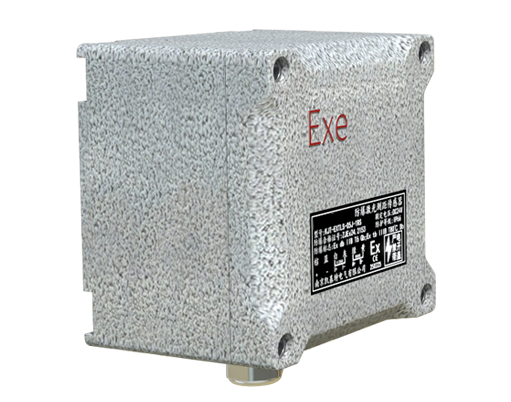
In summary, negative readings on laser sensors are often symptomatic of calibration errors, environmental interference, or hardware problems. By understanding these causes and implementing proactive solutions, engineers can enhance measurement accuracy and extend sensor lifespan. As technology advances, newer laser sensors incorporate adaptive algorithms and robust designs to minimize such issues, but vigilance remains essential in complex industrial settings.