Laser phase measurement sensors represent a critical advancement in precision metrology, enabling high-accuracy distance and displacement measurements across various industrial sectors. These sensors operate on the principle of interferometry, where a coherent laser beam is split into two paths: a reference beam and a measurement beam directed toward a target. The reflected measurement beam recombines with the reference beam, creating an interference pattern. By analyzing the phase shift between these beams, the sensor calculates the precise distance or displacement of the target with nanometer-level resolution.
The core technology hinges on the relationship between the wavelength of the laser light and the measured phase difference. As the target moves, the optical path length of the measurement beam changes, altering the phase of the returning wave relative to the reference. Sophisticated photodetectors and signal processing electronics convert this phase modulation into a highly accurate digital readout. Modern sensors often employ frequency-modulated continuous-wave (FMCW) techniques or heterodyne detection to enhance measurement range, reduce noise, and improve stability in challenging environments.
Key advantages of laser phase measurement sensors include their non-contact nature, eliminating mechanical wear and allowing measurements on delicate or moving surfaces. They offer exceptional speed, capable of capturing dynamic vibrations or rapid displacements in real-time. Furthermore, their high resolution and long working distances make them indispensable for applications requiring micron or sub-micron accuracy over several meters.

In industrial settings, these sensors are pivotal for quality control and automation. In semiconductor manufacturing, they precisely monitor wafer alignment and stage positioning during lithography. Automotive engineers utilize them for vibration analysis, component deformation testing, and robotic arm calibration. Within aerospace, they measure structural deflection, turbine blade dynamics, and assembly tolerances. The field of precision machining relies on them for tool wear monitoring and coordinate measuring machines (CMMs).
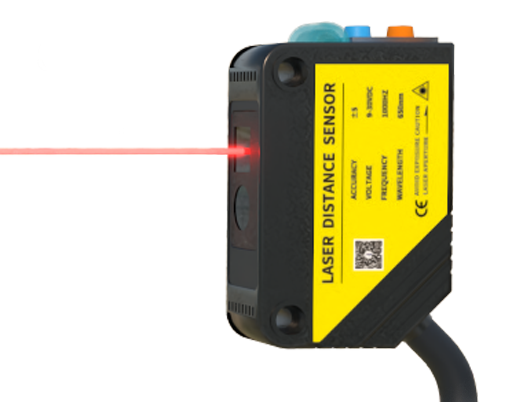
Despite their robustness, practical implementation requires consideration of environmental factors. Air turbulence, temperature fluctuations, and humidity can affect the refractive index of air, subtly altering the laser wavelength and introducing measurement errors. Advanced sensors often integrate environmental compensation modules or use vacuum-referenced wavelengths for the highest accuracy. Target surface properties also matter; highly reflective, cooperative surfaces yield optimal signals, while rough, dark, or transparent materials may require specialized sensor heads or surface treatment.
Future trends point toward miniaturization, increased integration with IoT systems, and enhanced data fusion capabilities. The development of more compact, cost-effective units will broaden their adoption in smaller-scale industrial robotics and consumer electronics assembly. Integration with machine learning algorithms will enable predictive maintenance by analyzing vibration patterns or dimensional drift over time. Additionally, the combination of phase measurement data with other sensor inputs, like vision systems, will create more comprehensive digital twins of manufacturing processes.
In conclusion, laser phase measurement sensors are a cornerstone of modern precision engineering. Their ability to deliver fast, accurate, and reliable metrology data drives innovation and ensures quality in high-tech manufacturing. As technology evolves, these sensors will become even more accessible and intelligent, further solidifying their role in the advancement of Industry 4.0 and smart factory initiatives.