In the demanding world of industrial manufacturing and quality control, the precise measurement of steel pipe thickness is a critical parameter. It directly impacts structural integrity, safety compliance, material efficiency, and overall product quality. Traditional measurement methods, such as ultrasonic testing or mechanical calipers, while useful, often come with limitations regarding speed, surface contact requirements, and accessibility. The advent and integration of laser displacement sensors have revolutionized this domain, offering a non-contact, high-speed, and exceptionally accurate solution for continuous thickness monitoring.
The fundamental principle behind laser sensor-based thickness measurement is triangulation. A typical system configuration employs two laser displacement sensors precisely aligned opposite each other across the pipe's diameter. Each sensor projects a focused laser beam onto the outer surface of the pipe. The reflected light from the surface is captured by a receiving element (like a CCD or PSD array) within the sensor. By calculating the angle of the reflected beam, the sensor's internal processor determines the exact distance from the sensor head to the pipe surface. When two such sensors are used, they measure the distances D1 and D2 from their respective fixed reference points to the pipe's outer surfaces. The actual pipe thickness (T) is then derived by subtracting the sum of these two measured distances from the known, fixed distance (L) between the two sensor reference points: T = L - (D1 + D2). This method assumes the sensors are perfectly aligned and the pipe is centered, which is managed through precise mechanical fixturing and advanced sensor calibration.
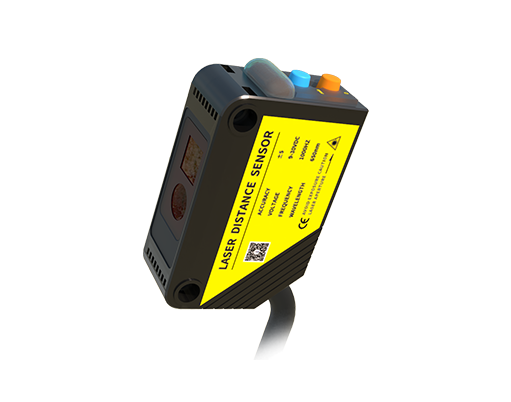
The advantages of using laser sensors for this application are manifold. First and foremost is the non-contact nature of the measurement. The laser beam does not physically touch the pipe surface, eliminating risks of surface damage, wear on measurement tools, or distortion caused by probe pressure. This is particularly crucial for hot pipes exiting a rolling mill or pipes with sensitive coatings. Secondly, laser sensors provide extremely high measurement speeds, capable of taking thousands of readings per second. This enables 100% inline inspection in high-speed production lines, allowing for real-time process control and immediate feedback for adjustment, rather than relying on slower, sample-based offline testing. Furthermore, the accuracy and resolution are superior, often reaching micron-level precision. Modern laser sensors are also highly robust, designed to withstand harsh industrial environments involving vibration, dust, and variable ambient light conditions.
Implementing a laser thickness measurement system requires careful consideration of several factors. Sensor selection is paramount. Key specifications include measuring range, spot size, resolution, and linearity. For large-diameter pipes, sensors with a longer measuring range are necessary. A smaller laser spot size is beneficial for measuring on curved surfaces or for detecting localized thickness variations. The system's mechanical design must ensure stable and vibration-free mounting of the sensor pair, with precise alignment maintained over time. Environmental challenges, such as steam, heavy dust, or significant temperature fluctuations, must be addressed. This may involve using sensors with higher IP ratings, employing protective air purge units to keep the lens clean, or selecting sensors with built-in temperature compensation. Integration with factory automation systems is another critical step. The measurement data is typically transmitted via analog outputs (e.g., 4-20mA, 0-10V) or digital interfaces (e.g., Ethernet/IP, PROFINET, RS-485) to a Programmable Logic Controller (PLC) or a dedicated industrial computer. Here, software algorithms perform data analysis, statistical process control (SPC), and can trigger alarms or automatic reject mechanisms if thickness values fall outside predefined tolerances.
Common applications span the entire steel pipe industry. In seamless pipe mills, laser systems measure wall thickness continuously along the pipe's length and circumference, ensuring uniformity after the extrusion or piercing process. In welded pipe production, they verify consistency along the weld seam and the parent material. They are indispensable in quality assurance labs for final inspection and certification. Beyond production, these systems are used for periodic inspection and maintenance of in-service pipelines in the oil & gas and power generation sectors, helping to monitor for corrosion or erosion-induced wall thinning.
Despite their robustness, laser sensors have limitations. Transparent or highly reflective surfaces can scatter the laser beam, leading to measurement errors. However, specialized sensors with adjustable exposure settings or different laser wavelengths (e.g., blue laser for hot surfaces) can mitigate these issues. The initial investment for a high-precision, industrial-grade laser measurement system can be significant, but the Return on Investment (ROI) is quickly realized through reduced material waste, minimized downtime, prevention of non-conforming product shipments, and enhanced overall equipment effectiveness (OEE).
In conclusion, laser displacement sensor technology has set a new standard for steel pipe thickness measurement. Its combination of non-contact operation, high speed, and micron-level accuracy provides an unparalleled tool for modern industrial quality control. As sensor technology continues to advance with features like embedded intelligence and easier integration into Industry 4.0 frameworks, laser-based measurement will remain a cornerstone technology for ensuring the safety, reliability, and efficiency of steel pipe manufacturing and infrastructure worldwide.