In the realm of industrial automation and precision metrology, the demand for non-contact, high-speed, and highly accurate measurement solutions is ever-growing. Among the array of advanced sensing technologies, imaging laser displacement sensors have emerged as a cornerstone for countless applications, from quality control on manufacturing lines to intricate research and development projects. This article delves into the operational principles, key advantages, diverse applications, and critical selection criteria for these sophisticated instruments.
At its core, an imaging laser displacement sensor operates on the principle of optical triangulation. The sensor projects a focused laser beam—often a line or a pattern—onto the target surface. The light reflected from this surface is then captured by a high-resolution imaging element, typically a CMOS or CCD array, positioned at a known angle relative to the laser emitter. When the target's distance changes, the position of the reflected light spot or pattern shifts on the imaging sensor. This displacement is precisely calculated by the sensor's internal processor using trigonometric algorithms, converting pixel movement into an exact distance or height value. This fundamental principle allows for sub-micron to micron-level resolution, depending on the sensor model and configuration.
The advantages of imaging laser displacement sensors over traditional contact probes or other optical methods are substantial. Firstly, they offer true non-contact measurement, eliminating the risk of damaging delicate surfaces or causing wear on the sensor itself. Secondly, they provide exceptional speed, capable of taking thousands of measurements per second, which is indispensable for in-line inspection of fast-moving production processes. Thirdly, many models can measure not just a single point but an entire profile or a 2D area by using a laser line. This enables the assessment of complex geometries, such as edge positions, step heights, warpage, and cross-sectional shapes, in a single scan. Furthermore, they are largely immune to variations in surface color or material, especially when equipped with automatic gain control and advanced filtering algorithms, ensuring stable performance across different targets.
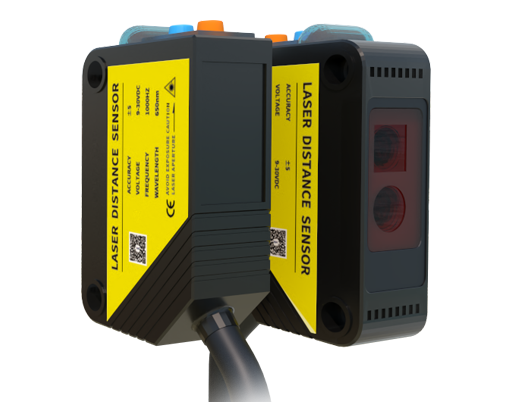
The application spectrum for these sensors is remarkably broad. In the automotive industry, they are deployed for measuring panel gaps, inspecting weld seams, and verifying the dimensions of critical engine components. In electronics manufacturing, they ensure the coplanarity of BGA (Ball Grid Array) solder balls, measure the thickness of coatings and films, and inspect the flatness of semiconductor wafers and displays. In precision machining, they verify part dimensions and surface topography. Beyond manufacturing, they are used in robotics for guidance and positioning, in civil engineering for structural deformation monitoring, and in scientific research for material analysis.
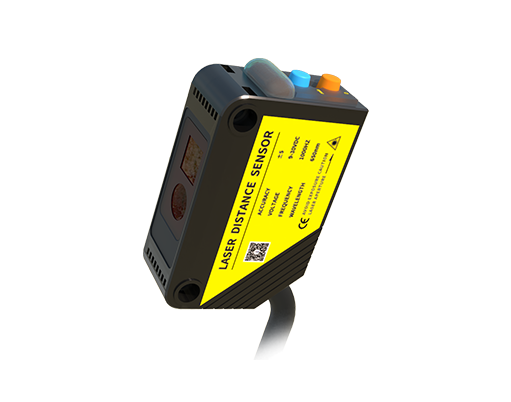
Selecting the appropriate imaging laser displacement sensor requires careful consideration of several technical parameters. The primary specification is the measuring range, which defines the minimum and maximum distances over which the sensor can operate accurately. Closely related is the stand-off distance, the optimal working distance from the sensor head to the target. Resolution and linearity are critical for accuracy; resolution indicates the smallest detectable change in distance, while linearity defines the maximum deviation from the ideal straight-line response across the measuring range. The sampling speed, or measurement frequency, must match the process speed. For profile measurement, the length of the laser line and the number of data points per profile are key. Environmental factors cannot be overlooked; sensors must be chosen with suitable ingress protection (IP) ratings for dusty or wet environments and robust designs to withstand vibration and temperature fluctuations common in industrial settings.
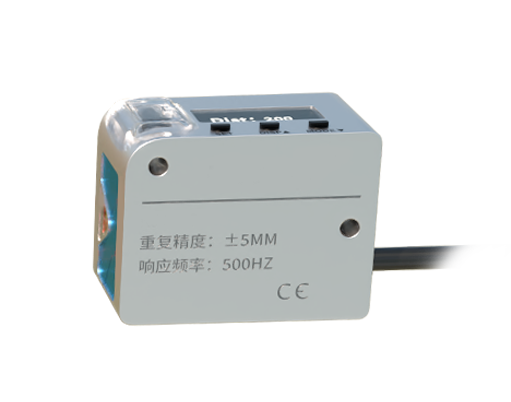
Integration is another vital aspect. Modern sensors offer various digital interfaces (e.g., Ethernet TCP/IP, EtherCAT, PROFINET) and analog outputs for seamless connectivity with PLCs (Programmable Logic Controllers), vision systems, and industrial computers. Accompanying software tools are essential for easy setup, real-time data visualization, and the creation of complex measurement logic and pass/fail judgments.
In conclusion, imaging laser displacement sensors represent a powerful fusion of optics, electronics, and software, delivering unparalleled capabilities for non-contact dimensional analysis. Their ability to provide fast, precise, and reliable data on object presence, position, profile, and thickness makes them an indispensable tool for enhancing quality, optimizing processes, and driving innovation across a multitude of industries. As technology advances, we can expect these sensors to become even more compact, faster, and smarter, further solidifying their role in the future of intelligent manufacturing and beyond.