In modern industrial manufacturing, the precise measurement of cylindrical components is critical for ensuring product quality, assembly accuracy, and operational efficiency. Laser sensors have emerged as a leading technology for non-contact measurement, offering high accuracy, speed, and reliability in diverse applications such as automotive, aerospace, and machinery production. This article explores the principles, methodologies, and advantages of using laser sensors for cylinder measurement, addressing key considerations for implementation.
Laser sensors operate based on triangulation or time-of-flight principles. In triangulation-based systems, a laser diode projects a focused beam onto the surface of a cylinder. The reflected light is captured by a detector at a known angle, and the displacement is calculated to determine dimensions like diameter, roundness, or surface profile. For cylindrical objects, this method allows for continuous scanning along the axis, enabling 3D reconstruction of the geometry. Time-of-flight sensors measure the time taken for a laser pulse to return, suitable for larger cylinders where distance variation is significant. Both techniques provide micron-level precision, often exceeding traditional contact methods like calipers or coordinate measuring machines (CMMs) in speed and adaptability.
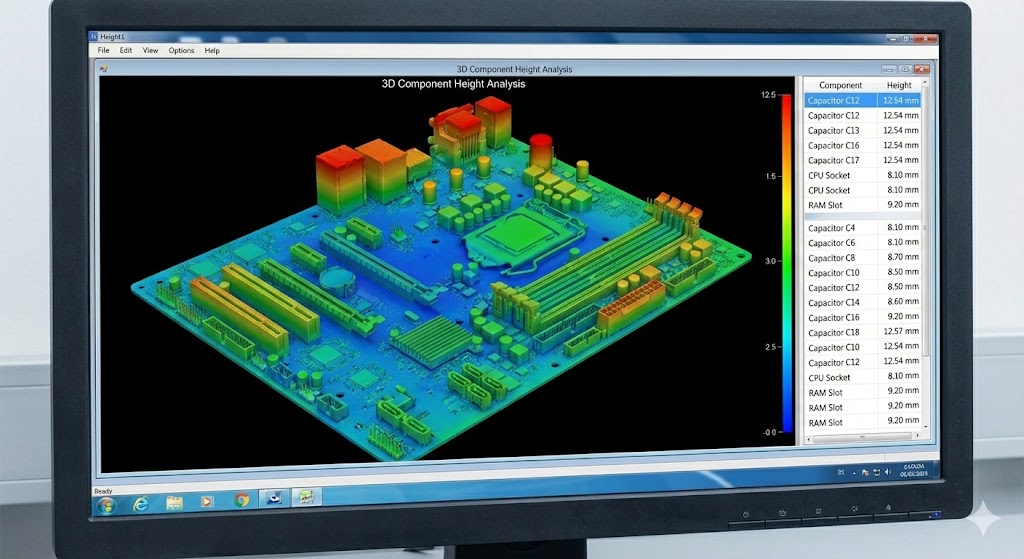
The measurement process typically involves positioning the laser sensor perpendicular to the cylinder's axis to capture cross-sectional data. For full inspection, multiple sensors or rotational stages can be integrated to scan the entire surface. Key parameters measured include outer/inner diameter, taper, straightness, and surface defects. Advanced systems incorporate software algorithms to filter noise, compensate for environmental factors (e.g., temperature or vibration), and generate real-time analytics. In production lines, this enables 100% inspection without slowing throughput, reducing scrap rates and maintenance downtime.

Advantages of laser sensors over conventional methods are substantial. Non-contact measurement eliminates wear and deformation risks, crucial for delicate or high-speed cylinders. High sampling rates (up to thousands of points per second) allow for detailed analysis of dynamic processes, such as rotating shafts or moving parts. Additionally, laser systems are versatile, handling materials from metals to polymers without recalibration. Integration with industrial networks (e.g., Ethernet/IP or PROFINET) facilitates data logging and quality control automation, supporting Industry 4.0 initiatives.
However, challenges exist, including sensitivity to surface reflectivity, ambient light interference, and alignment errors. For glossy or dark cylinders, using diffused laser modes or protective enclosures can mitigate issues. Calibration against master artifacts ensures traceability to international standards like ISO. Practical applications range from measuring piston rods in engines to inspecting pipeline integrity in oil and gas sectors. Case studies show that implementing laser sensors can improve measurement accuracy by over 30% while cutting inspection time by half.
Future trends involve miniaturization of sensors, enhanced AI-driven defect detection, and hybrid systems combining laser with vision technologies. As industries demand tighter tolerances and smarter manufacturing, laser-based cylinder measurement will continue to evolve, driving innovation in precision engineering. Engineers should prioritize sensor selection based on specific requirements, such as resolution range and environmental robustness, to maximize ROI.
In summary, laser sensors represent a transformative tool for cylindrical measurement, blending advanced optics with digital processing to deliver unparalleled precision. By adopting these systems, manufacturers can achieve higher quality standards, reduce costs, and accelerate production cycles, ultimately strengthening competitiveness in global markets.