In the industrial automation and precision measurement sectors, laser sensors are critical components known for their accuracy, speed, and reliability. However, not all laser sensors perform equally, and distinguishing between high-quality and subpar units is essential for ensuring system efficiency and safety. This guide outlines key criteria and methods for evaluating laser sensor quality, helping engineers and technicians make informed decisions.
First, consider the core performance parameters. Accuracy and repeatability are fundamental. A high-quality laser sensor should exhibit minimal deviation in measurements under consistent conditions. Test repeatability by taking multiple measurements of a static target; variations beyond the manufacturer’s specifications indicate potential issues. Additionally, evaluate resolution—the smallest detectable change in distance or position. Superior sensors offer fine resolution without signal noise interference.
Environmental robustness is another vital factor. Industrial settings often involve temperature fluctuations, humidity, vibrations, and electromagnetic interference. Quality laser sensors are designed with protective housings, temperature compensation circuits, and shielding against external disturbances. Check the sensor’s IP (Ingress Protection) rating for dust and water resistance, and verify its operating temperature range aligns with your application needs.
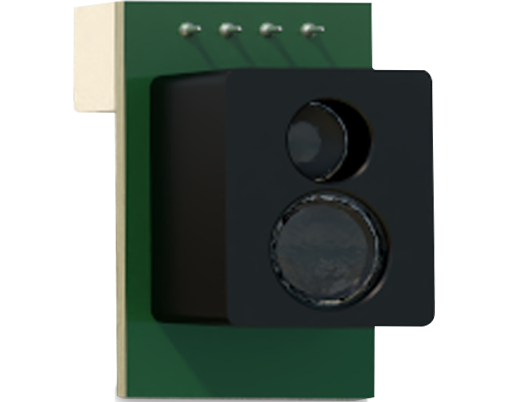
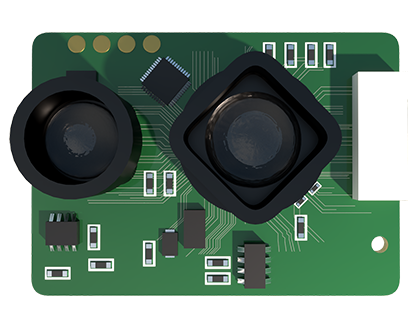
Examine the optical components and laser source. The lens quality affects beam focus and clarity; any scratches or misalignment can degrade performance. The laser diode’s wavelength and power output should match the intended use—for example, red lasers are common for general purposes, while blue or infrared lasers may suit specific materials. Ensure the sensor maintains a stable beam profile over time, as degradation can lead to inconsistent readings.
Response time and data output stability are crucial for dynamic applications. Test the sensor’s speed by measuring moving objects and comparing results to real-time benchmarks. High-quality sensors provide fast, jitter-free data through interfaces like analog voltage, digital I/O, or serial communication. Monitor for latency or data dropouts, which can compromise automated processes.
Durability and longevity should not be overlooked. Review the manufacturer’s MTBF (Mean Time Between Failures) data and warranty terms. Sensors with robust construction, such as stainless steel casings or reinforced cables, tend to withstand harsh conditions longer. Additionally, assess the ease of maintenance—modular designs or accessible calibration features reduce downtime.
Finally, verify compliance with industry standards, such as ISO, CE, or FDA certifications, depending on the sector. Reputable manufacturers provide detailed datasheets, calibration certificates, and technical support. Avoid sensors with vague specifications or lacking documentation.
In summary, evaluating a laser sensor involves a holistic approach—combining technical tests, environmental assessments, and manufacturer credibility checks. By prioritizing accuracy, robustness, optical integrity, speed, durability, and compliance, professionals can select sensors that enhance operational reliability and precision. Regular calibration and adherence to usage guidelines further ensure long-term performance.